
The Nashville Skyline Retreat, Rooftop & Garage
Fotogalerie von The Nashville Skyline Retreat, Rooftop & Garage
Beliebte Annehmlichkeiten
- Küche
- Waschmaschine
- Trockner
- Klimaanlage
- Parkplätze verfügbar
Gib zur Preisangabe die Daten an
Mehr zu dieser Unterkunft
The Nashville Skyline Retreat, Rooftop & Garage
- Summary:
Take in Nashville skyline views from your private rooftop at this modern 2-bedroom, 2.5-bath townhome. Enjoy a bright living area, full kitchen, private garage and in-home washer and dryer. The rooftop features lounge seating, outdoor dining, a hanging egg chair and string lights. Explore Broadway, Germantown and East Nashville, then return for a relaxed evening above the city.
The Space:
Welcome to your Nashville skyline retreat - a modern townhome with bright interiors, warm wood floors and cheerful yellow accents. From the open living area to the rooftop overlooking the city, the home offers inviting spaces to enjoy between your Music City adventures.
🏠 LEVEL 1 - ARRIVAL & PRIVATE GARAGE
Your stay begins at the ground-level entrance and private garage, making arrival and unloading convenient. An interior staircase leads upstairs to the main living area.
🛋️ LEVEL 2 - LIVING & GATHERING
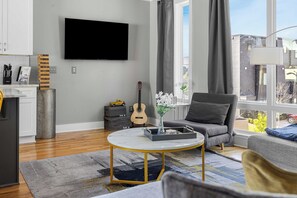
Step into a bright, open living space filled with natural light from oversized windows. A large gray sectional, colorful accents and music-inspired décor create a welcoming setting for slow mornings and relaxed evenings.
Stretch out on the sectional, settle into the accent chair or gather around the round coffee table to plan your next outing.
The living area features:
• Large sectional sofa with chaise seating
• Separate accent chair
• Wall-mounted TV
• Round coffee table
• Ceiling fan and arched floor lamp
• Decorative pillows and an area rug
The open layout connects the lounge with the kitchen and dining area, making it easy to spend time together while preparing breakfast or getting ready to head downtown.
🍳 KITCHEN & DINING
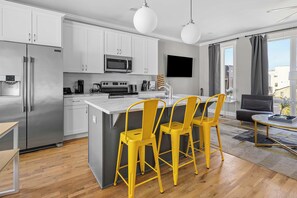
The kitchen combines white cabinetry, stainless-steel appliances and a spacious island. Three bright yellow stools provide a casual spot for morning coffee, snacks or conversation while meals are being prepared.
Kitchen features include:
• Full-size refrigerator with water and ice dispenser
• Electric range and oven
• Over-the-range microwave
• Dishwasher
• Coffee maker and electric kettle
• Island with sink and seating for three
• Generous cabinet and counter space
A separate dining table with bench seating sits beside the windows, offering a bright spot for breakfast or a relaxed meal at home.
A convenient half bathroom is also located on this level.
🛏️ LEVEL 3 - BEDROOMS & BATHROOMS
The bedroom level includes two separate bedrooms, each with its own bathroom.
Bedroom 1
This bright room features two beds, large windows with curtains and woven wall accents. A ceiling fan and wall-mounted TV add comfort, while a full-length mirror and upholstered storage benches provide practical touches.
The attached bathroom features a double vanity and a glass-enclosed walk-in shower.
Bedroom 2
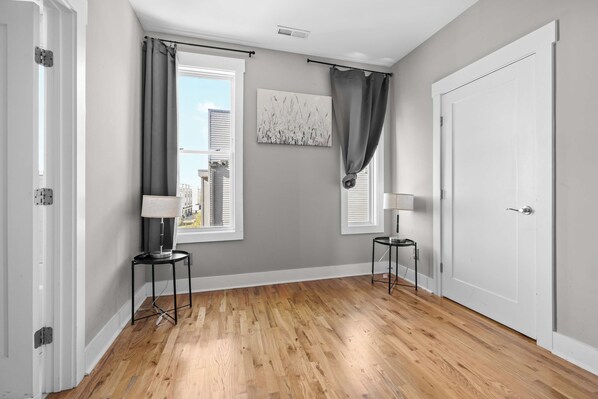
The second bedroom features tall windows with curtains, bedside tables with lamps, a wall-mounted TV and a full-length mirror.
Its private bathroom includes a single vanity and a bathtub with an overhead shower.
🧺 IN-HOME LAUNDRY
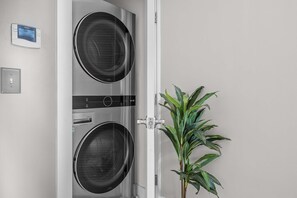
A stacked washer and dryer are available inside the townhome, making it easy to refresh clothes during your stay.
🌆 LEVEL 4 - PRIVATE ROOFTOP DECK
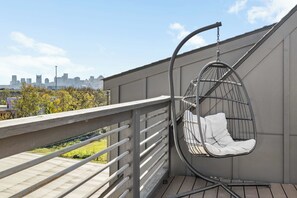
Continue upstairs to the home’s standout feature: a furnished rooftop with views toward the Nashville skyline.
Enjoy your morning coffee in the hanging egg chair, gather around the outdoor dining table or settle into the lounge seating after a day exploring the city. Overhead string lights add a welcoming glow as evening arrives.
The rooftop features:
• Outdoor lounge seating
• Dining table with seating for four
• Hanging egg chair
• Overhead string lights
• Neighborhood and Nashville skyline views
From sunny breakfasts to relaxed evenings outdoors, this rooftop gives you a memorable place to enjoy your Nashville stay.
Guest Access:
Guests have private access to the entire Unit E townhome, including:
• Living and dining areas
• Full kitchen
• Both bedrooms and their attached bathrooms
• Half bathroom
• In-home washer and dryer
• Private rooftop deck
• Private garage
There are no shared indoor spaces.
Detailed arrival and check-in instructions will be sent approximately 48 hours before check-in.
The Neighborhood:
Located on Baptist World Center Drive, the townhome provides a convenient base for exploring Downtown Nashville, Germantown and East Nashville by car or rideshare.
Explore East Nashville’s independent restaurants, coffee shops, cocktail bars and vintage stores. Visit Germantown for historic streets, local dining and nearby attractions such as the Tennessee State Museum and Bicentennial Capitol Mall State Park.
Places to include in your Nashville plans:
• Downtown Nashville and Lower Broadway
• Germantown
• East Nashville and Five Points
• Nissan Stadium
• Topgolf Nashville
• First Horizon Park
• Bicentennial Capitol Mall State Park
• Tennessee State Museum
• Ryman Auditorium
• Country Music Hall of Fame and Museum
Getting Around:
A car or rideshare is recommended for exploring Nashville and traveling between the townhome and the city’s attractions.
Guests have access to the private garage. Arrival instructions will include parking and garage access details.
Allow extra travel time during rush hour, concerts, sporting events and busy weekends. Check a navigation app for current routes and journey times before heading out.
Other Things to Note:
• The home has two bedrooms, two full bathrooms and one half bathroom.
• Multiple flights of stairs connect the garage, living area, bedrooms and rooftop.
• Check-in begins at 4:00 PM; checkout is before 10:00 AM. All times are Nashville local time.
• Smoking, pets, parties and unauthorized events are not permitted.
• Quiet hours are from 10:00 PM to 7:00 AM. Please keep rooftop conversations and music considerate of neighboring homes.
• The rooftop is uncovered, and its use may be affected by rain, wind or seasonal weather.
• Please supervise children on the stairways and rooftop.
Interaction with Guests:
Enjoy the privacy of your own townhome, with our management team available through the booking platform before and during your stay.
Reach out with questions about arrival, the property or anything that needs attention during your visit. We’re here to help you settle in and enjoy your time in Nashville.
Zur Gegend

In der Umgebung
 Cumberland River5 Gehminuten - 0.4 km
 Broadway5 Autominuten - 5.2 km
- WVOL Radio Station16 Gehminuten - 1.4 km
- American Baptist College17 Gehminuten - 1.5 km
- Drkmttr1 Autominute - 1.1 km
Fortbewegung vor Ort
- Bahnhof Nashville Riverfront – 14 Fahrminuten
- Flughafen Nashville Intl. (BNA) – 19 Fahrminuten
Restaurants
- Love's Travel Stop3 Autominuten
- Dutch Bros Coffee3 Autominuten
- McDonald's3 Autominuten
- Jack's Bar-B-Que3 Autominuten
- Indaco5 Autominuten
Häufig gestellte Fragen
Ist The Nashville Skyline Retreat, Rooftop & Garage haustierfreundlich?
Nein, in dieser Unterkunft sind Haustiere nicht erlaubt.
Wie viel kostet ein Aufenthalt im The Nashville Skyline Retreat, Rooftop & Garage?
Gültig ab 19. Nov. 2026: Die Preise für 1 Übernachtung für 2 Erwachsene im The Nashville Skyline Retreat, Rooftop & Garage am 3. Dez. 2026 beginnen bei 566 € (inklusive Steuern und Gebühren). Dieser Preis basiert auf dem niedrigsten Preis pro Nacht innerhalb der nächsten 30 Tage, der jeweils in den letzten 24 Stunden gefunden wurde. Die Preise können sich ändern. Wähle deine Reisedaten, um genauere Preise zu erhalten.
Wie viel kostet das Parken bei The Nashville Skyline Retreat, Rooftop & Garage?
Auf dem Gelände der Unterkunft stehen Parkplätze zur Verfügung.
Wann ist der Check-in bei The Nashville Skyline Retreat, Rooftop & Garage?
Check-in ab: 16:00 Uhr.
Wann ist der Check-out bei The Nashville Skyline Retreat, Rooftop & Garage?
Check-out ist um 10:00 Uhr.
Wo befindet sich The Nashville Skyline Retreat, Rooftop & Garage?
Dank der ausgezeichneten Lage (Talbot's Corner) ist dieses Ferienhaus nur 0,4 km von Cumberland River entfernt. Im Umkreis von 5 km befinden sich zudem: Nissan Stadium und Broadway. Ebenfalls nur bis zu 5 km entfernt: Brooklyn Bowl Nashville und First Horizon Park.