
Ganzes Ferienhaus·Privater Gastgeber
Oase nahe Strip mit Pool, Spielzimmer & Garten
Fotogalerie von Oase nahe Strip mit Pool, Spielzimmer & Garten


Ganzes Ferienhaus
3 Schlafzimmer2 Badezimmer
Beliebte Annehmlichkeiten
- Küche
- Waschmaschine
- Trockner
- Haustiere erlaubt
- Klimaanlage
Gib zur Preisangabe die Daten an
Mehr zu dieser Unterkunft
Oase nahe Strip mit Pool, Spielzimmer & Garten
- Bring the whole family to this great place with lots of room for fun.Relax in a private mid‑century oasis minutes from the Las Vegas Strip.
• Private pool & huge yard: Splash, sunbathe & let kids and pets roam
• Open-concept living + pool table: Easy flow for family time & games
• 3 spacious bedrooms, 5 real beds: Comfortable sleep for up to 8 guests
• Pet-friendly home: Bring your furry family along (fees apply)
• Near Strip & dining: Quick access to shows, Allegiant Stadium & eateries
Pull into the wide circular driveway at 1963 Casa Vista and step into your own private Las Vegas oasis. The single-story mid‑century home sits on an oversized lot with desert landscaping, palms and plenty of parking in the driveway, street or two-car garage.
INSIDE – OPEN CONCEPT & GAME ROOM
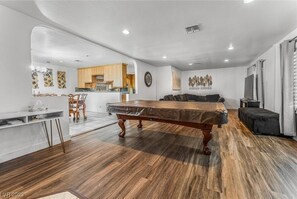
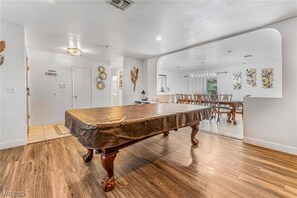
Walk through the front door into an open-concept great room designed for gathering. Warm wood-look floors run throughout, paired with crisp white walls and recessed lighting for a clean, modern feel.
To the right, the game area features a full-size pool table at the center of the space (covered when not in use). It’s perfectly positioned between the kitchen, dining area and living room, so you can chat, cook and play all at once—ideal for families and groups.
Beyond the archway is the living/media lounge. A large plush dark sectional wraps around a central coffee table and rug facing a big flat-screen TV. This is your movie-night hub with plenty of seating for the whole crew.
DINING & KITCHEN
Adjacent to the game room, the formal dining room showcases an elegant carved wood table with seating for eight under a modern chandelier. Glass doors and a large window look out to the covered patio and pool, keeping the space bright.
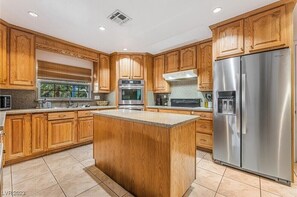
The classic oak kitchen is fully equipped for real cooking. You’ll find extensive cabinetry, granite-look counters, a central prep island, double wall ovens, a smooth cooktop with hood, microwave, full-size stainless fridge with ice and water, dishwasher, coffee maker and toaster. A window over the sink frames a view of the backyard palm trees and pool.
BEDROOMS & BATHS
All bedrooms feature wood-look floors, quality linens, blackout-friendly window treatments and ample storage.
• Bedroom 1 (Primary) – King bed plus a sofa at the foot of the bed creating a private lounge. Sliding doors with curtains open to the yard. Large mirrored closets, matching nightstands with lamps, abstract wall art, a flat-screen TV on a wide dresser, and a compact desk/vanity with rolling chair for work or getting ready.
The spa-inspired en-suite bathroom offers dual long vanities on both sides, abundant cabinet space, a wide mirror, glass-block window for natural light and a fully tiled walk-in shower with textured glass door and gold trim.
• Bedroom 2 – Two queen beds with paneled white headboards, matching white bedding, gray throws and yellow accent pillows. Coordinating white wall art above each bed, a tall white cabinet between beds, mirrored closet doors and a chest of drawers. Great for cousins, kids or friends sharing.
• Bedroom 3 – Two additional queen beds (layout per listing), stylish black-and-white abstract art, dark gray dressers, mirrored closet and a small sitting area with upholstered bench.
The hallway bathroom features a long double-sink vanity with granite-style countertop, generous storage, full-width mirror, and a tub/shower combo with sliding glass doors—perfect for families with little ones.
OUTDOOR OASIS
Slide open the back door to a true desert retreat. A full-width covered patio with solid white pergola roof offers deep shade over smooth concrete—ideal for outdoor dining and lounging even in the summer sun. Comfortable seating and a dining setup overlook the expansive private yard.
Just beyond is the sparkling rectangular pool with wide entry steps and metal handrail. Multiple loungers line the concrete deck, and the entire space is enclosed by a tall white block wall for privacy. Desert-rock landscaping, palms and shrubs give a resort feel without the maintenance.
In the yard you’ll also find a BBQ grill and fire pit area, plus plenty of open space for kids and pets to play.
WHO THIS IS PERFECT FOR
• Families wanting a private, kid-friendly base near the Strip
• Groups in town for shows, sports or conventions seeking space to spread out
• Extended families traveling with pets
• Friends’ getaways that want both quiet nights in and easy access to nightlife
CLEAR EXPECTATIONS
• Single-story home: no interior stairs.
• Residential neighborhood: generally quiet, but typical city and traffic sounds are possible.
• Pool is private and **not heated** unless noted in seasonal updates; depth typical of residential pools—children must be supervised at all times.
• Pet-friendly with prior approval and fee; yard is fenced but pets should still be monitored.
• Driveway, street and garage parking available; trailers/RVs should be cleared in advance.
• No parties, large events, or unauthorized visitors. Please respect our neighbors and local quiet hours.
• PETS – We’re pet-friendly for well-behaved dogs with prior approval and a pet fee. Please keep pets off furniture when possible, clean up after them in the yard and never leave them unattended outside.
• POOL SAFETY – There is no lifeguard on duty and no child safety fence. You are fully responsible for supervising children and non-swimmers at all times. No glass near the pool.
• SECURITY – Exterior cameras monitor the front and backyard of the property for your safety and ours.
• QUIET HOURS – Out of respect for our neighbors, quiet hours are 10pm–8am. No parties, amplified outdoor music, or events.
• SMOKING – Smoking and vaping are allowed **outdoors only**. Absolutely no smoking inside the home; additional $500 cleaning fee will apply if smoke is detected indoors.
• MAINTENANCE – The pool and yard may be serviced during your stay to keep everything clean and safe. We’ll do our best to notify you of timing.
• ACCESS – Keyless entry makes check-in easy. Your unique code will be provided before arrival.
• FURNITURE & DECOR – Please do not move heavy furniture to avoid damage to floors and walls.
If you have any special requests (early check-in, late check-out, baby gear, etc.), let us know in advance and we’ll accommodate when possible.
The home is in a quiet residential pocket just west of the Strip, giving you space to relax while keeping you close to the action.
Neighborhood
DINING & COFFEE (approximate drive times)
• Roberto’s Taco Shop (Alta Dr) – Casual 24/7 tacos and burritos about 3 minutes away.
• Jessie Rae’s BBQ – Local favorite for award-winning ribs and brisket, about 6–7 minutes away.
• Momofuku, Bouchon Bistro & Black Tap Craft Burgers & Beer – All inside The Venetian/Palazzo complex, about a 10–12 minute drive.
• Esther’s Kitchen in the Arts District – Trendy Italian spot with house-made pastas, around 10 minutes.
• Makers & Finders Coffee – Specialty coffee and brunch in the Arts District, about 9–10 minutes.
GROCERIES & SHOPS
• Smith’s Food & Drug on S Rainbow Blvd – Full grocery store roughly 7 minutes away.
• Albertsons on W Charleston Blvd – Another convenient supermarket option about 8 minutes away.
• Las Vegas North Premium Outlets – Open-air outlet mall with Nike, Coach, and more, about 10–12 minutes.
ATTRACTIONS
• Las Vegas Strip (Bellagio, Caesars Palace area) – Around 10–12 minutes by car for casinos, shows and world-class dining.
• Allegiant Stadium – Home of the Raiders and major concerts, about 10–12 minutes away.
• Downtown Las Vegas & Fremont Street Experience – Light shows, live music and classic casinos, about 12–15 minutes.
• Springs Preserve – Family-friendly nature and science exhibits plus walking trails, approximately 10 minutes away.
• Las Vegas Mini Grand Prix Family Fun Center – Go-karts and rides for kids, about 12 minutes away.
You’re close enough to pop over to the Strip for dinner or a show, but far enough to enjoy peaceful nights and easy parking when you come home.
Ausstattung der Unterkunft
Internet
- Im Haus verfügbar: Internetzugang per WLAN
Schlafzimmer
- 3 Schlafzimmer
- Bettwäsche wird bereitgestellt
Badezimmer
- 2 Badezimmer
- Badewanne oder Dusche
- Dusche
- Haartrockner
- Seife
- Toilettenpapier
Wäschepflegeausstattung
- Wäscherei
- Waschmaschine
Komfort
- Heizung
- Klimaanlage
Haustiere
- Haustierfreundlich
- Haustiere sind willkommen (nur Hunde)
- Bis zu 9 kg pro Haustier
Eignung/Barrierearmut
- Nichtraucherunterkunft
Serviceleistungen und Annehmlichkeiten
- Bügeleisen/Bügelbrett
Sicherheitsvorrichtungen
- Kohlenmonoxidmelder (der Gastgeber hat angegeben, dass in der Unterkunft ein Kohlenmonoxidmelder vorhanden ist)
- Rauchmelder (der Gastgeber hat angegeben, dass in der Unterkunft ein Rauchmelder vorhanden ist)
Ähnliche Unterkünfte

17 Betten | Mini Scarface Villa | Herz von Vegas | Pool | Zu Fuß zum Park!
Canyon Gate
17 Betten | Mini Scarface Villa | Herz von Vegas | Pool | Zu Fuß zum Park!
Canyon Gate
- Pool
- Küche
- Waschmaschine
- Trockner
3.6 von 10, 5 Bewertungen
3,6
5 Bewertungen
family-friendly home games & pool
Rancho Oakey
family-friendly home games & pool
Rancho Oakey
- Waschmaschine
- Trockner
- Haustiere erlaubt
- Klimaanlage

5000sf renovierte Luxusvilla nahe Summerlin
Canyon Gate
5000sf renovierte Luxusvilla nahe Summerlin
Canyon Gate
- Pool
- Whirlpool
- Küche
- Waschmaschine

6 Meilen zum Vegas Strip: Stadtblick-Juwel mit Poolzugang
Canyon Gate
6 Meilen zum Vegas Strip: Stadtblick-Juwel mit Poolzugang
Canyon Gate
- Pool
- Küche
- Waschmaschine
- Trockner
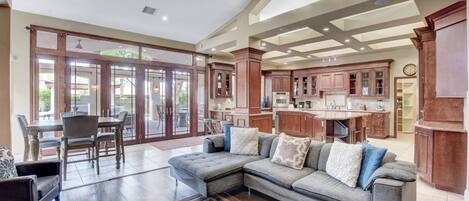
Super privater Vegas Rückzugsort! Nahe Strip!
Canyon Gate
Super privater Vegas Rückzugsort! Nahe Strip!
Canyon Gate
- Küche
- Waschmaschine
- Trockner
- Haustiere erlaubt

Villa Bellavita Luxury Pool & Spa Retreat
Canyon Gate
Villa Bellavita Luxury Pool & Spa Retreat
Canyon Gate
- Pool
- Whirlpool
- Küche
- Waschmaschine
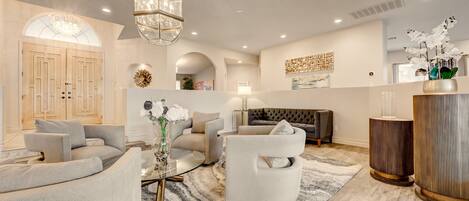
Ruhiges 4-Zimmer-Haus mit Pool nahe Summerlin und Strip, zentral zu allem
Canyon Gate
Ruhiges 4-Zimmer-Haus mit Pool nahe Summerlin und Strip, zentral zu allem
Canyon Gate
- Pool
- Küche
- Waschmaschine
- Trockner
Richtlinien
Anreise
Der Check-in beginnt um 16:00 Uhr
Mindestalter für den Check-in: 18 Jahre
Abreise
Check-out vor 10:00 Uhr
Hinweise zum Check-in
Du erhältst vom Gastgeber eine E-Mail mit Angaben zu Check-in und Check-out.
Von der Unterkunft zur Verfügung gestellte Informationen werden ggf. mit automatischen Übersetzungstools übersetzt.
Haustiere
Haustiere sind willkommen.
Assistenztiere sind willkommen und von Gebühren ausgenommen
Haustiere sind willkommen (nur Hunde)
1 insgesamt (bis zu 9 kg pro Haustier)
Kinder und Zustellbetten
Kinder sind herzlich willkommen.
Veranstaltungen
Veranstaltungen sind nicht gestattet
Rauchen
Rauchen ist nicht gestattet
Wichtige Informationen
Wissenswertes
Diese Unterkunft wird von einem privaten Gastgeber verwaltet (eine Partei, die nicht im Rahmen ihrer gewerblichen, geschäftlichen oder beruflichen Tätigkeit handelt). Das EU-Verbraucherrecht, einschließlich Widerrufsrecht, gilt nicht für deine Buchung, sie wird jedoch von den vom privaten Gastgeber festgelegten Stornierungsbedingungen abgedeckt.
Für zusätzliche Personen fallen möglicherweise Gebühren an, die abhängig von den Bestimmungen der Unterkunft variieren können.
Beim Check-in werden ggf. ein Lichtbildausweis und eine Kreditkarte, Debitkarte oder Kaution in bar für unvorhergesehene Aufwendungen verlangt.
Je nach Verfügbarkeit beim Check-in wird versucht, Sonderwünschen entgegenzukommen, sie können jedoch nicht garantiert werden. Eventuell fallen zusätzliche Gebühren an.
Partys oder Gruppenveranstaltungen sind auf dem Gelände der Unterkunft streng verboten.
Der Gastgeber hat angegeben, dass die Unterkunft über einen Kohlenmonoxidmelder verfügt
Der Gastgeber hat angegeben, dass es in der Unterkunft einen Rauchmelder gibt
Diese Unterkunft wird von unserem Partner FeWo-direkt/Vrbo verwaltet. Du erhältst eine E-Mail von FeWo-direkt/Vrbo mit einem Link zu deinem Kundenkonto, in dem du deine Buchung ändern oder stornieren kannst.
Zur Gegend
Mitten in der Gegend Canyon Gate, einem Stadtteil von Las Vegas, befindet sich dieses Ferienhaus. Colosseum at Caesars Palace und Sphere sind Höhepunkte für kulturell interessierte Besucher, während folgende Sehenswürdigkeit fast schon als Wahrzeichen gilt: Las Vegas Eiffel Tower. Lust auf ein spannendes Event? Dann schau doch mal in den Veranstaltungskalender dieser beiden Locations: Las Vegas Festival Grounds und T-Mobile Arena. Zum Reiseführer für Las Vegas
Weitere Ferienunterkünfte in Las Vegas anzeigenLas Vegas, NV
In der Umgebung
 Bellagio Casino15 Autominuten - 9.6 km
- Jackpot Joanie's Casino13 Gehminuten - 1.2 km
- Rainbow Family Park13 Gehminuten - 1.2 km
- College of Southern Nevada18 Gehminuten - 1.6 km
- West Charleston Public Library4 Autominuten - 1.9 km
Fortbewegung vor Ort
- Bahnhof Las Vegas International Airport – 30 Fahrminuten
- Einschienenbahnstation SAHARA Las Vegas – 9 Fahrminuten
- Flughafen Harry Reid Intl. (LAS) – 27 Fahrminuten
Restaurants
- Dutch Bros Coffee16 Gehminuten
- Taqueria Casa Del Sabor 215 Gehminuten
- McDonald's14 Gehminuten
- Sonic Drive-In16 Gehminuten
- Buffet Asia15 Gehminuten
Häufig gestellte Fragen
Ist Near-Strip Oasis w/ Pool, Game Room & Yard haustierfreundlich?
Ja, diese Unterkunft heißt Hunde (max. 1 insgesamt) mit einem Maximalgewicht von bis zu 9 kg pro Haustier willkommen.
Wann ist der Check-in bei Near-Strip Oasis w/ Pool, Game Room & Yard?
Check-in ab: 16:00 Uhr.
Wann ist der Check-out bei Near-Strip Oasis w/ Pool, Game Room & Yard?
Check-out ist um 10:00 Uhr.
Wo befindet sich Near-Strip Oasis w/ Pool, Game Room & Yard?
Dieses Ferienhaus ist dank der hervorragenden Lage (Canyon Gate) nur 4,6 km von Arizona Charlie's Decatur Casino entfernt. Im Umkreis von 10 km befinden sich zudem: Las Vegas Festival Grounds und The Strat. Ebenfalls in einem Umkreis von 10 km: Circus Circus Casino und Treasure Island Casino.