
Ganzes Ferienhaus
Harbour Rise Luxus Familienrückzugsort
Fotogalerie von Harbour Rise Luxus Familienrückzugsort
Bewertungen
1010 von 10.
Außergewöhnlich
Ganzes Ferienhaus
4 Schlafzimmer3 Badezimmer397 m²
Beliebte Annehmlichkeiten
- Küche
- Waschmaschine
- Haustiere erlaubt
- Klimaanlage
- Außenbereich
- Parkplätze verfügbar
Gib zur Preisangabe die Daten an
Mehr zu dieser Unterkunft
Harbour Rise Luxus Familienrückzugsort
- Registration Number: STRA6025C2M9O2DH
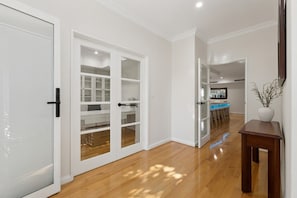
Welcome to this spacious and beautifully presented pet-friendly family home, ideally located in a well-kept, quiet neighbourhood. Offering a brilliant balance of spacious social areas and quiet, private sanctuaries, this impressive property provides everything needed for a seamless and comfortable stay.
From the high-tech kitchen and private theatre room to the enclosed alfresco BBQ area and refreshing backyard pool, every detail has been arranged to ensure an effortless experience. Whether you are working from the dedicated study or enjoying a sunset view from the upper balcony, this property is a true haven for families and groups seeking space, functionality, and coastal proximity.
|Listing Vibe|
The atmosphere is Spacious ✨, Premium 🏠, and Entertaining 🌊. Alternating between energetic destination zones like the pool and theatre and peaceful work or rest areas, this property focuses on providing a high-capacity lifestyle without compromising on individual space. Your furry family members are completely welcome here, making it the ultimate beachside getaway for the entire family to enjoy together.
|Inside the Property|
Layout: A grand multilevel floor plan separating the dedicated workspaces, entertainment zones, and open culinary hub on the ground level from the private sleeping sanctuaries upstairs.
Bedrooms (All bedrooms are upstairs):
Bedroom 1 (Master Suite - Upstairs): A spacious and beautifully presented master suite featuring a premium Super King bed, a large walk-in closet, and ducted air conditioning for year-round comfort. This bedroom opens directly onto a private balcony overlooking the park, with a connected layout that links straight to the upstairs living room. For ultimate convenience, the suite includes a dedicated ensuite bathroom and a full-length, whole-body mirror mounted on the back of the door.
Bedroom 2: Features a comfortable Queen bed, ducted AC, and a built-in closet. 🛏️
Bedroom 3: Features a comfortable Queen bed, ducted AC, a built-in closet, a clothes storage unit, and a private study table with a chair. 🛏️
Bedroom 4: Features a comfortable Queen bed, ducted AC, and a built-in closet. 🛏️
Bathrooms & Powder Rooms:
Master Ensuite: A spacious bathroom equipped with a spa bath, a rain shower with great water pressure, a double sink vanity, a whole-body mirror, and a toilet. Complementary shampoo, soap, and towels are provided. 🚿🛁
Shared Main Bathroom (Upstairs): The beautifully appointed main shared bathroom includes a rain shower, deep bathtub, vanity, toilet and full length mirror.
Separate Toilet Room (Upstairs): Conveniently located directly beside the shared main bathroom, featuring an additional toilet and sink. 🚽
Home Office / Study: Located on the left upon entering the property, featuring a desk and chair ideal for remote work. Note: Please ensure the connectivity cords are not touched or adjusted. 🖥️
Theatre Room: Positioned to the right of the entrance, featuring a 3-seater sofa, a smart TV (equipped with Fetch) with a soundbar, and a selection of books. 🎬
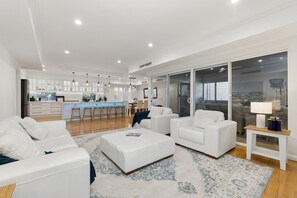
Main Lounge: Positioned directly in front of the kitchen, featuring a 4-seater sofa, two matching 1-seater armchairs, and a smart TV (equipped with Fetch) with a dedicated soundbar. 📺
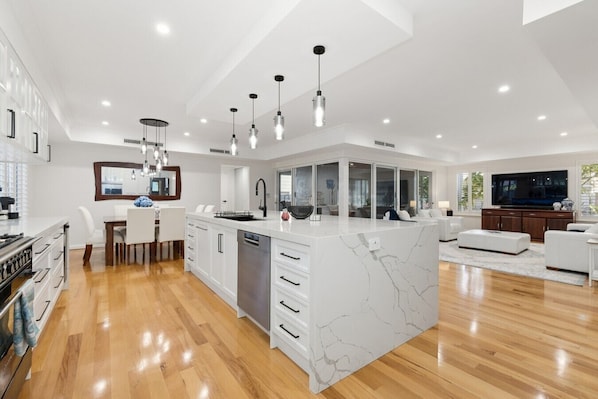
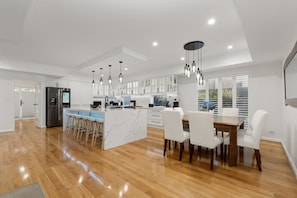
Stunning Large Kitchen: A full chef`s kitchen designed for effortless meal preparation and entertaining. This grand space features a large kitchen island bar perfect for casual dining, alongside premium appliances including a stove, an oven, a dishwasher, and a double-door fridge equipped with a modern touchscreen display. The kitchen comes fully stocked with comprehensive cooking equipment, a toaster, a rice maker, and a blender, providing everything needed for a seamless culinary experience.
Climate Control: For your comfort, the entire property features ducted air conditioning servicing all areas.
|Outside the Property|
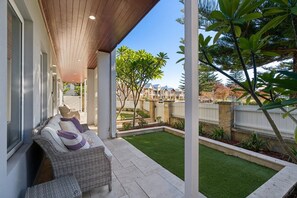
Front Yard: A beautifully manicured front area equipped with a comfortable resting spot, perfect for a morning coffee or afternoon tea while overlooking the park directly opposite the property. ☕🌳
Enclosed Alfresco BBQ Area: A fully protected outdoor dining space featuring a BBQ, a convenient sink, and an outdoor dining table with seating for 8 people. This area is also equipped for pets, with water and food bowls available for your furry friend, as well as a pet bed located in the garage that can easily be brought out to this space.
Backyard & Pool: A wide, spacious backyard featuring a private swimming pool (heated) —ideal for cooling off or relaxing all year round. The outdoor area includes a convenient outdoor shower, perfect for rinsing off after a swim. The entire space is beautifully landscaped with vibrant frangipani trees and an established lemon tree, making it the perfect spot to unwind.
Parking: Secure garage parking that can accommodate up to two (2) cars. Please note that the garage doors have different height clearances: the door on the left-hand side (LHS) is designed for smaller vehicles with a lower clearance, while the door on the right-hand side (RHS) features a higher clearance to accommodate taller vehicles.
|Listing Access|
Guests have exclusive and private access to the entire 4-bedroom estate, including the pool, enclosed alfresco area, theatre room, and the 2-car garage.
Entry: Secure entry details will be provided prior to arrival for a seamless check-in. 🗝️
|Listing Interaction|
Our guest concierge team communicates via the booking platform so our team is all kept updated regarding any details pertaining to your booking.
The Let Go team comprises our property managers, onboarding specialist, housekeeping supervisor, housekeeping staff, and our guest concierge team so if you do require any assistance, please reach out to us and we`ll see how we can be of any assistance. 🤝
|Listing Neighbourhood Overview|
This area is located near a vibrant coastal boardwalk, world-class marine attractions, expansive oceanfront parks, casual seaside cafes, and a premier multi-level shopping district, all situated within minutes of the stunning Sunset Coast.
Prime Coastal Access: Situated in a truly spectacular location, you are just a few minutes` walk from the pristine sands of Hillarys and Sorrento Beach, as well as the vibrant Sorrento Quay Boardwalk with its excellent dining and shopping options.
Park & Recreation Directly Opposite: Located right across the road from a fantastic, family-friendly park equipped with playground facilities and a public tennis court—perfect for an active outdoor lifestyle.
Sorrento Beach - est 2 mins drive from the property
AQWA The Aquarium of Western Australia - est 3 mins drive from the property
3 Sheets Hillarys - est 3 mins drive from the property
Sorrento Quay Boardwalk - est 3 mins drive from the property
San Churro Hillarys - est 3 mins drive from the property
Hillarys Boat Harbour - est 4 mins drive from the property
Mullaloo Beach - est 5 mins drive from the property
Westfield Whitford City - est 5 mins drive from the property
Flinderz Cafe & Restaurant - est 5 mins drive from the property
7-Eleven Padbury - est 6 mins drive from the property
|Listing Transit|
Bus Stops: Convenient bus stops are situated right along nearby Hepburn Avenue and Marmion Avenue, running frequent routes that connect you directly to the local train network.
Train Station: Whitfords Station is the closest transit hub, located an estimated 8-minute drive from the property. This station sits on the Joondalup Line, providing fast and direct train service north towards Joondalup or south into the Perth CBD.
Rideshare & On-Demand: Major on-demand rideshare platforms including Uber, DiDi, and Ola are highly active and readily available along the coast. Traditional transport options like Swan Taxis also service the immediate Hillarys and Sorrento beachfront area.
|Listing Notes|
House Rules: This is a quiet and premium residential area. We have a strict no-party policy to ensure the peace of the neighborhood is maintained. 🤫
Study Area Note: For internet and hardware stability, please do not touch or disconnect any cords in the downstairs study room. ⚠️
Parking: Dedicated garage parking is provided for 2 vehicles. Please ensure vehicles utilize designated spaces and avoid parking on the verges or blocking access paths. 🚗
Two-Storey Home: Please note that this is a two-storey property. All bedrooms are located on the upper level, meaning guests will be required to climb stairs to reach them. There are no bedrooms located on the ground floor.
Noise Monitoring: To ensure the peace of our quiet neighborhood, a smart noise monitoring device actively tracks decibel levels, particularly during quiet hours from 10:00 PM to 8:00 AM. This device is 100% privacy-compliant; it does not record sound, voices, or conversations, strictly measuring volume levels.
CCTV Systems: For your safety and property security, external CCTV cameras monitor the perimeter and the backyard area.
Tampering & Disconnection Policy: Guests are strictly prohibited from tampering with, blocking, or unplugging the noise monitor or any CCTV cameras. If any device is disconnected or taken offline, a minimum penalty charge of $200 AUD will apply. Furthermore, tampering with security and compliance equipment constitutes a severe breach of house rules; your booking will be cancelled immediately, you will be required to vacate the property, and no refund will be issued.
Let Go Property House Rules & Policies
We are dedicated to providing premium, beautifully maintained, and clean short-term accommodation for our valued guests. To achieve this, we have established these house rules in line with local council requirements, industry standards, neighbor feedback, and best business practices.
We understand some of these rules may feel strict, and we sincerely appreciate your understanding. Please know that they are necessary to meet council
Ausstattung der Unterkunft
Internet
- Im Haus verfügbar: Internetzugang per WLAN
Parkmöglichkeiten und Transfer
- Zu den Parkmöglichkeiten auf dem Gelände gehört eine Garage
Küche
- Geschirrspüler
- Gewürze
- Herdplatte
- Kochgeschirr, Geschirr und Besteck
- Kücheninsel
- Kühlschrank
- Mikrowelle
- Ofen
- Toaster
- Wasserkocher für Kaffee/Tee
Gastronomisches Angebot
- Esstisch
Schlafzimmer
- 4 Schlafzimmer
Badezimmer
- 2,5 Badezimmer
- Haartrockner
- Handtücher werden bereitgestellt
Wohnräume
- Esstisch
- Wohnzimmer
Unterhaltung
- Bücher
- Fernseher
- Stereoanlage
Außenbereiche
- Balkon
- Eingezäunter Hof
- Garten
Wäschepflegeausstattung
- Waschmaschine
Arbeitsbereiche
- Arbeitszimmer
- Schreibtisch
- Schreibtischstuhl
Komfort
- Heizung
- Klimaanlage
Haustiere
- Haustierfreundlich
Eignung/Barrierearmut
- Nichtraucherunterkunft
Serviceleistungen und Annehmlichkeiten
- Bügeleisen/Bügelbrett
Sicherheitsvorrichtungen
- Kein Kohlenmonoxidmelder angegeben (der Gastgeber hat nicht angegeben, ob in der Unterkunft ein Kohlenmonoxidmelder vorhanden ist; bringe ggf. einen tragbaren Melder mit)
- Kein Rauchmelder angegeben (der Gastgeber hat nicht angegeben, ob in der Unterkunft ein Rauchmelder vorhanden ist)
Allgemeines
- Garten
- Größe der Wohneinheit: 397 Quadratmeter
Ähnliche Unterkünfte

BIG4 Perth Midland Tourist Park
Middle Swan
BIG4 Perth Midland Tourist Park
Middle Swan
- Pool
- Parkplatz inbegriffen
- Kostenloses WLAN
- Klimaanlage
8.4 von 10, Sehr gut, 472 Bewertungen
8,4
Sehr gut
472 Bewertungen
Der Preis beträgt 69 €
69 €
inkl. Steuern & Gebühren
19. Nov.–20. Nov.
Novotel Perth Langley
Perth Central Business District
Novotel Perth Langley
Perth Central Business District
- Kostenloses WLAN
- Restaurant
- Klimaanlage
- Fitnessbereich
8.0 von 10, Sehr gut, 1.000 Bewertungen
8,0
Sehr gut
1.000 Bewertungen
Der Preis beträgt 112 €
112 €
inkl. Steuern & Gebühren
8. Nov.–9. Nov.

Great Southern Hotel Perth
Stadtzentrum Perth
Great Southern Hotel Perth
Stadtzentrum Perth
- Kostenloses WLAN
- Restaurant
- Klimaanlage
- Frühstück verfügbar
9.0 von 10, Wunderbar, 1.001 Bewertungen
9,0
Wunderbar
1.001 Bewertungen
Der Preis beträgt 44 €
44 €
inkl. Steuern & Gebühren
14. Nov.–15. Nov.
Gallery Hotel
Bibra Lake
Gallery Hotel
Bibra Lake
- Frühstück inbegriffen
- Parkplatz inbegriffen
- Kostenloses WLAN
- Klimaanlage
8.4 von 10, Sehr gut, 750 Bewertungen
8,4
Sehr gut
750 Bewertungen
Der Preis beträgt 106 €
106 €
inkl. Steuern & Gebühren
28. Okt.–29. Okt.
Nesuto Mounts Bay
Perth Central Business District
Nesuto Mounts Bay
Perth Central Business District
- Pool
- Küche
- Waschmaschine
- Trockner
8.6 von 10, Hervorragend, 1.232 Bewertungen
8,6
Hervorragend
1.232 Bewertungen
Der Preis beträgt 125 €
125 €
inkl. Steuern & Gebühren
8. Nov.–9. Nov.
Residence on Langley Park
East Perth
Residence on Langley Park
East Perth
- Pool
- Wellness
- Kostenloses WLAN
- Restaurant
8.8 von 10, Hervorragend, 510 Bewertungen
8,8
Hervorragend
510 Bewertungen
Der Preis beträgt 159 €
159 €
inkl. Steuern & Gebühren
6. Nov.–7. Nov.

Banksia Tourist Park
Hazelmere
Banksia Tourist Park
Hazelmere
- Pool
- Haustiere erlaubt
- Parkplatz inbegriffen
- Wäscheservice
7.8 von 10, Gut, 253 Bewertungen
7,8
Gut
253 Bewertungen
Der Preis beträgt 90 €
90 €
inkl. Steuern & Gebühren
5. Nov.–6. Nov.
Ibis Styles East Perth
East Perth
Ibis Styles East Perth
East Perth
- Kostenloses WLAN
- Restaurant
- Klimaanlage
- Fitnessbereich
8.8 von 10, Hervorragend, 760 Bewertungen
8,8
Hervorragend
760 Bewertungen
Der Preis beträgt 111 €
111 €
inkl. Steuern & Gebühren
8. Nov.–9. Nov.

The Peninsula Riverside Serviced Apartments
South Perth
The Peninsula Riverside Serviced Apartments
South Perth
- Küche
- Parkplatz inbegriffen
- Kostenloses WLAN
- Klimaanlage
9.0 von 10, Wunderbar, 1.144 Bewertungen
9,0
Wunderbar
1.144 Bewertungen
Der Preis beträgt 159 €
159 €
inkl. Steuern & Gebühren
6. Nov.–7. Nov.

Pan Pacific Perth
East Perth
Pan Pacific Perth
East Perth
- Pool
- Kostenloses WLAN
- Restaurant
- Klimaanlage
8.8 von 10, Hervorragend, 1.001 Bewertungen
8,8
Hervorragend
1.001 Bewertungen
Der Preis beträgt 163 €
163 €
inkl. Steuern & Gebühren
8. Nov.–9. Nov.
Richtlinien
Anreise
Der Check-in beginnt um 15:00 Uhr
Mindestalter für den Check-in: 18 Jahre
Abreise
Check-out vor 10:00 Uhr
Hinweise zum Check-in
Du erhältst vom Gastgeber eine E-Mail mit Angaben zu Check-in und Check-out.
Von der Unterkunft zur Verfügung gestellte Informationen werden ggf. mit automatischen Übersetzungstools übersetzt.
Hausordnung
Let Go Property House Rules & Policies
Haustiere
Haustiere sind willkommen.
Assistenztiere sind willkommen und von Gebühren ausgenommen
Kinder und Zustellbetten
Kinder sind herzlich willkommen.
Veranstaltungen
Veranstaltungen sind nicht gestattet
Rauchen
Rauchen ist nicht gestattet
Wichtige Informationen
Wissenswertes
Diese Unterkunft wird von einem professionellen Gastgeber verwaltet. Die Vermietung erfolgt zu gewerblichen, geschäftlichen oder beruflichen Zwecken.
Für zusätzliche Personen fallen möglicherweise Gebühren an, die abhängig von den Bestimmungen der Unterkunft variieren können.
Beim Check-in werden ggf. ein Lichtbildausweis und eine Kreditkarte, Debitkarte oder Kaution in bar für unvorhergesehene Aufwendungen verlangt.
Je nach Verfügbarkeit beim Check-in wird versucht, Sonderwünschen entgegenzukommen, sie können jedoch nicht garantiert werden. Eventuell fallen zusätzliche Gebühren an.
Partys oder Gruppenveranstaltungen sind auf dem Gelände der Unterkunft streng verboten.
Der Gastgeber hat nicht angegeben, ob es in der Unterkunft einen Kohlenmonoxidmelder gibt; wir empfehlen, einen tragbaren CO-Melder mitzubringen.
Der Gastgeber hat nicht angegeben, ob es in der Unterkunft einen Rauchmelder gibt.
Diese Unterkunft verfügt über Außenbereiche wie Balkone oder Terrassen, die möglicherweise nicht für Kinder geeignet sind. Bei Bedenken wende dich am besten vor deiner Ankunft direkt an die Unterkunft, um sicherzustellen, dass dir ein passendes Zimmer zur Verfügung gestellt wird.
Diese Unterkunft wird von unserem Partner FeWo-direkt/Vrbo verwaltet. Du erhältst eine E-Mail von FeWo-direkt/Vrbo mit einem Link zu deinem Kundenkonto, in dem du deine Buchung ändern oder stornieren kannst.
Registrierungsnummer der Unterkunft: STRA6025C2M9O2DH
Wenn du deine Buchung stornierst, gelten die Stornierungsbedingungen des Gastgebers. Gemäß den EU-Verordnungen über Verbraucherrechte unterliegen Buchungsservices für Unterkünfte nicht dem Widerrufsrecht.
Zur Gegend
Mitten in der Gegend Hillarys, einem Stadtteil von Perth, befindet sich dieses Ferienhaus. Hillarys Boat Harbour ist einen Ausflug wert, wenn du etwas unternehmen möchtest. Wer lieber die Natur bewundern möchte, sollte Folgendes besuchen: Sorrento Beach und Scarborough Beach. Lust auf ein spannendes Event? Dann schau doch mal in den Veranstaltungskalender dieser beiden Locations: RAC Arena und Perth Convention and Exhibition Centre. Zum Reiseführer für Perth
Weitere Ferienunterkünfte in Perth anzeigen
Hillarys, Western Australia
In der Umgebung
 Hillarys Boat Harbour11 Gehminuten - 0.9 km
 Sorrento Beach13 Gehminuten - 1.2 km
- Whitfords Beach7 Gehminuten - 0.6 km
- Hillarys Boat Harbour Beach8 Gehminuten - 0.7 km
- Sorrento Quay Boardwalk12 Gehminuten - 1.1 km
Fortbewegung vor Ort
- Bahnhof Greenwood – 5 Fahrminuten
- Flughafen Perth (PER) – 32 Fahrminuten
Restaurants
- Bangkok Brothers6 Autominuten
- Jesters4 Autominuten
- Muzz Buzz - Whitfords5 Autominuten
- Hillarys Beach Club3 Autominuten
- San Remo Pizza5 Autominuten
Häufig gestellte Fragen
Ist Harbour Rise Luxury Family Retreat haustierfreundlich?
Ja, Haustiere sind in dieser Unterkunft erlaubt.
Wie viel kostet das Parken bei Harbour Rise Luxury Family Retreat?
Auf dem Gelände der Unterkunft stehen Parkplätze zur Verfügung.
Wann ist der Check-in bei Harbour Rise Luxury Family Retreat?
Check-in ab: 15:00 Uhr.
Wann ist der Check-out bei Harbour Rise Luxury Family Retreat?
Check-out ist um 10:00 Uhr.
Wo befindet sich Harbour Rise Luxury Family Retreat?
Dank der ausgezeichneten Lage (Hillarys) ist dieses Ferienhaus zu Fuß nur 15 Minuten entfernt von: Whitfords Beach, Hillarys Boat Harbour und Sorrento Beach. Ebenfalls höchstens 15 Minuten entfernt: Hillarys Boat Harbour Beach und Sorrento Quay Boardwalk.
Bewertungen
10