Ganze Ferienhütte
Family Cabin Getaway w/ Hot Tub, Deck Fireplace & Game Room
Fotogalerie von Family Cabin Getaway w/ Hot Tub, Deck Fireplace & Game Room


Bewertungen
1010 von 10.
Außergewöhnlich
Ganze Ferienhütte
Beliebte Annehmlichkeiten
- Pool
- Whirlpool
- Küche
- Waschmaschine
- Trockner
- Kostenloses WLAN
Gib zur Preisangabe die Daten an
Mehr zu dieser Unterkunft
Family Cabin Getaway w/ Hot Tub, Deck Fireplace & Game Room
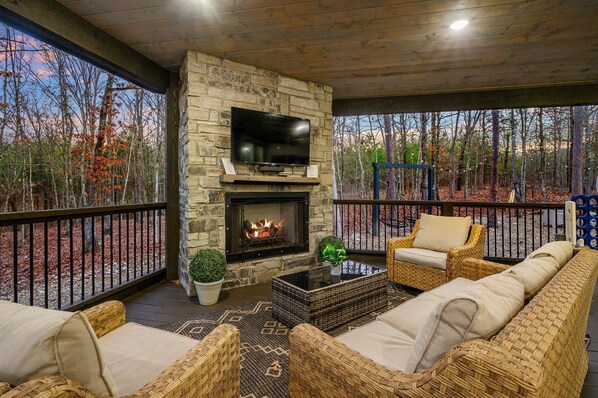
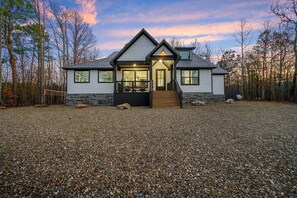
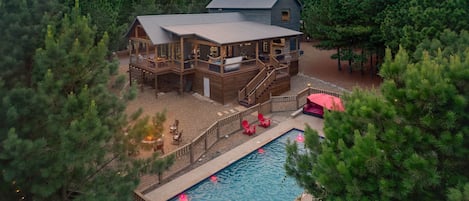
- 🌿 The Hills Cabins is excited to present - Kindred Oaks! Sitting on 2.5 wooded acres that back up to a lush forest of hardwoods, this family cabin is one for the books! A serene retreat where connections blossom as beautifully as the surrounding oaks, blending nature’s tranquility with the joy of shared experiences. Kindred Oaks is more than just a place to stay—it’s a place to truly connect and make unforgettable memories.
🚗 You will arrive at a large circle drive with plenty of space to park. The open front porch is a nice welcome greeting to this beautiful cabin. Let's make our way into this lake house-inspired family getaway!
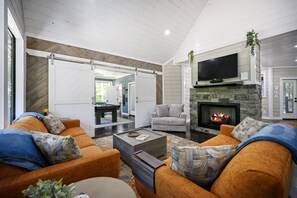
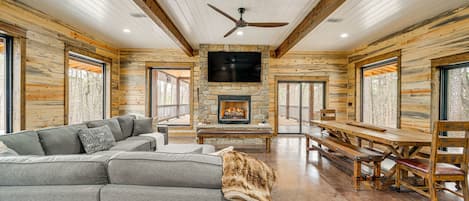
🏡 The large entryway brings you to the main floor of the cabin. Two sets of modern couches and a loveseat chair provide the perfect setting for gathering around with your family and friends! Light blue and orange tones set the mood for this cabin that flows perfectly throughout. To the left of the living room area, there is a game room that can be closed off by large barn doors to provide more privacy if necessary. The game room also has a half bathroom as well as access to the outdoor area. The game room has been designed with kids and adults in mind: pool table, TV, board games, and much more- this is a game room of dreams!

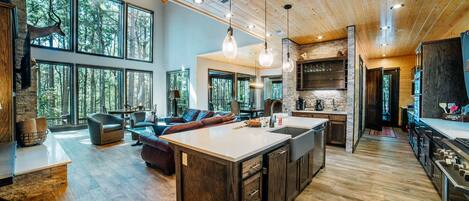
🔥 Come back now to the main area where the fireplace is the center of the main gathering room. On the opposite side, you will find the fully furnished kitchen and eating area with a dining table that seats 6 and a long kitchen island that seats 5. This space also has its own fully stocked coffee station, pantry, and laundry room.
🛏️ SLEEPS 12
✨ Main floor sleeping arrangements:
2 oversized master bedrooms with king beds, luxury linens, and closet/hanging space for all of your luggage and clothes (each room has wired with ethernet for working remotely)
2 en suite bathrooms with walk-in showers with custom mosaic tile, long-range vanities with 2 sinks, and fully stocked with bathroom essentials
🛌 Second-floor sleeping arrangements:
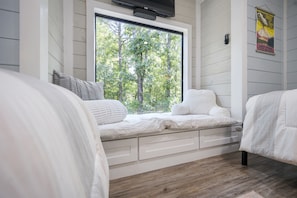
2 bunk rooms featuring six individual full-size beds, with barn doors that close off one section—giving kids plenty of space to spread out.
En suite bathroom with large vanity and walk-in shower
The coziest reading nook overlooks the back area of the cabin where it faces no other cabins, just peaceful forest hardwood trees