Ganzes Chalet

Tall Pines Superchair Stadthaus • Ski In/Out • Privater Whirlpool

Fotogalerie von Tall Pines Superchair Stadthaus • Ski In/Out • Privater Whirlpool

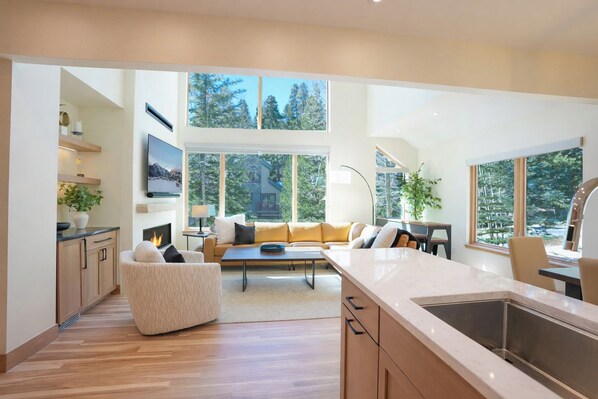
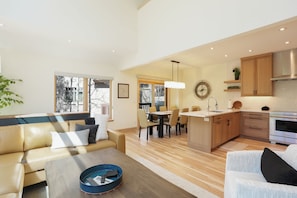
Ein modernes Interieur mit einer Küche, einem Essbereich und einem Wohnzimmer, ausgestattet mit großen Fenstern und einem Kamin.
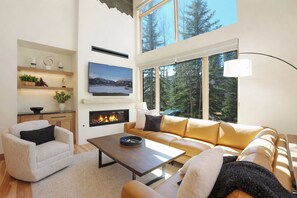
Ein modernes Wohnzimmer mit Kamin, einer Couch, einem Couchtisch und einem an der Wand befestigten Fernseher.
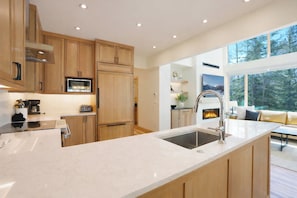
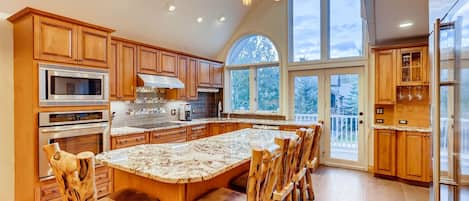
Eine moderne Küche mit Holzausstattung, einer eingebauten Mikrowelle und einer großen Kochinsel mit Spüle.
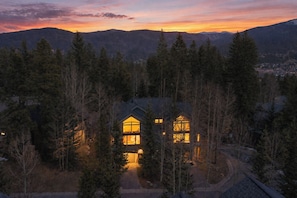
Eine Hütte, umgeben von dichtem Wald, mit freiem Blick auf die Berge im Hintergrund.
Ein modernes Wohnzimmer mit einer Couch, einem Couchtisch und einem Essbereich.

Bewertungen

9,6 von 10.
Außergewöhnlich

Beliebte Annehmlichkeiten

  • Küche
  • Waschmaschine
  • Trockner
  • Parkplätze verfügbar
  • Kamin

Gib zur Preisangabe die Daten an

Mehr zu dieser Unterkunft

Tall Pines Superchair Stadthaus • Ski In/Out • Privater Whirlpool

  • 4 BR | 3.5 BA • Private Hot Tub • Newly Remodeled • Sleeps 12

    This Scandinavian inspired home is the perfect retreat for your winter or summer getaway! The home is newly remodeled and furnished (2026) with upscale amenities and a gourmet kitchen. You will have access to the entire unit. To begin your day, take a short walk to the Four O’clock Run (green rated) where you can put on your skis/snowboard and ski/ride to the Snowflake Chair! At the end of the day, take the Four O’clock Run right back to the neighborhood before winding down in the private hot tub. (This is a vertical unit with 40 steps from the top loft area to the basement.)

    Foyer/Mudroom Level: This fully remodeled entrance provides an efficient way for you to store your coats, hats, helmets, gloves, and boots. There is a handy drop zone for you to charge up anything you might need the next day.

    Main Level: This new kitchen is finished in a sleek, contemporary look which is fully stocked with upscale appliances (Subzero, Wolf, Bosche) and an outdoor propane gas grill. Gather at the dining table for eight or lounge at the console table while scrolling on your device and catching the latest game on the 65” television. The living room is welcoming with a sectional for a large gathering. There is a dramatic two-story stucco surround to a gas fireplace with unique mountain relief design. There is also an undercounter refrigerator to store your favorite beverages.

    Comfortable Sleeping for up to 12 Guests
    PRIMARY BEDROOM (one half-story up from the main level)
    • King suite with lofted ceiling. This newly furnished bedroom has a king bed and updated primary bathroom with a large spa-like shower. (Sleeps 2)

    LOFT (one half-story up from the primary bedroom)
    • Cozy loft area is perfect for reading a good book. The couch pulls out to a queen-size bed. There is a large desk for any remote work you might need to do. (Sleeps 2)

    BEDROOM LEVEL (one half-story down from the main level)
    • Two updated bedrooms, each with a king bed (Sleeps 4)
    • Bathroom - newly updated. It has a split plan, separating the bathing area from the sink for flexible usage.

    BASEMENT LEVEL (one half-story down from the Foyer/Mudroom)
    • Family room for hanging out, watching a movie, or playing a game; with a sectional couch that pulls out to a full-size bed. (Sleeps 2)
    • King suite with full ensuite bathroom. (Sleeps 2)
    • Side-by-side washer and dryer.

    At Journey West, we believe every stay should feel personal. We’re locally owned, hands-on, and always nearby, should you need anything during your time here. We provide fresh linens (sheets and towels) as well as a basic starter pack of paper products (tissues, toilet paper, paper towels), laundry/dishwasher detergent, and toiletries.
    ________________________________________

    Special Notes/Bonus Features:
    • No Pets / No Smoking (inside or outside of the property)
    • Parking: There is parking available for 2 vehicles. You may park 1 vehicle in the single heated garage and 1 vehicle in the driveway only. *NOTE: The garage stall will fit a medium sized van, truck or SUV. It will not fit any large vehicles (such as a Chevy Tahoe or GMC Yukon).
    • Alcove in the garage designated for ski/snowboard/equipment storage
    • Patio seating for 6
    • No air conditioning – there are ceiling fans throughout the home and additional fans in closets
    • This home does have an exterior doorbell camera at the front door
    • Ski in/out conditions are dependent on Mother Nature and the Breckenridge Ski Resort. The Snowflake Chairlift typically opens early December and closes mid-April
    • Renters must be a minimum of 25 years old
    • The property is over 9,000 feet in elevation. Use caution if you experience altitude sickness.
    • STR License: 0295370002
    • Max Occupancy 12

Ähnliche Unterkünfte

Zur Gegend

Mitten in der Gegend Peak 8, einem Stadtteil von Breckenridge, befindet sich dieses Chalet. Skigebiet Breckenridge und Frisco Adventure Park sind einen Ausflug wert, wenn du etwas Aufregendes erleben möchtest. Wer lieber shoppen geht, kommt hier auf seine Kosten: Main Street. Du möchtest deinen Aufenthalt in der Stadt mit dem Besuch eines spannenden Events oder einer Sportveranstaltung aufpeppen? Dann schau doch einmal hier vorbei: Breckenridge Recreation Center. Perfekte Voraussetzungen für einen unterhaltsamen Abend bietet diese Location: Dillon Amphitheater. Beim Wandern und beim Mountainbiken sind dir Outdoor-Abenteuer sicher. Zum Reiseführer für Breckenridge
Weitere Chalets in Breckenridge anzeigen
Karte
Breckenridge, CO

In der Umgebung

  • Eine verschneite Straße, gesäumt von farbenfrohen Gebäuden, mit einem Bergmassiv im Hintergrund.
    Skigebiet Breckenridge
    1 Gehminute - 0.0 km
  • Ein Snowboarder auf einem verschneiten Hang mit Bäumen im Hintergrund.
    Snowflake Chair Lift
    8 Gehminuten - 0.7 km
  • Eine verschneite Stadt mit historischen Gebäuden und einem Bergmassiv im Hintergrund.
    Main Street
    13 Gehminuten - 1.2 km
  • Breckenridge Nordic Center
    7 Gehminuten - 0.6 km
  • Breckenridge Riverwalk Center
    13 Gehminuten - 1.1 km

Restaurants

  • Downstairs at Eric's
    15 Gehminuten
  • RMU Tavern
    15 Gehminuten
  • The Blue Stag Saloon
    16 Gehminuten
  • Crown Cafe
    14 Gehminuten
  • Mountain Top Cookie Shop
    16 Gehminuten

Häufig gestellte Fragen

Ist Tall Pines Superchair Stadthaus • Ski In/Out • Privater Whirlpool haustierfreundlich?

Nein, in dieser Unterkunft sind Haustiere nicht erlaubt.

Wie viel kostet das Parken bei Tall Pines Superchair Stadthaus • Ski In/Out • Privater Whirlpool?

Auf dem Gelände der Unterkunft stehen Parkplätze zur Verfügung.

Wann ist der Check-in bei Tall Pines Superchair Stadthaus • Ski In/Out • Privater Whirlpool?

Check-in ab: 16:00 Uhr.

Wann ist der Check-out bei Tall Pines Superchair Stadthaus • Ski In/Out • Privater Whirlpool?

Check-out ist um 10:00 Uhr.

Wo befindet sich Tall Pines Superchair Stadthaus • Ski In/Out • Privater Whirlpool?

Dank der ausgezeichneten Lage (Peak 8) ist dieses Chalet zu Fuß nur 10 Minuten entfernt von: Breckenridge Nordic Center und Skigebiet Breckenridge. Ebenfalls höchstens 15 Minuten entfernt: Main Street und Snowflake Chair Lift.

Bewertungen

Bewertungen von Tall Pines Superchair Stadthaus • Ski In/Out • Privater Whirlpool

9,6

Außergewöhnlich

10

Sauberkeit

10

Lage
4 von insgesamt 5 Gästebewertungen haben eine Bewertung von 10 - Hervorragend
1 von insgesamt 5 Gästebewertungen haben eine Bewertung von 8 - Gut
0 von insgesamt 5 Gästebewertungen haben eine Bewertung von 6 - Okay
0 von insgesamt 5 Gästebewertungen haben eine Bewertung von 4 - Schlecht
0 von insgesamt 5 Gästebewertungen haben eine Bewertung von 2 - Ungenügend

Bewertungen

Verifizierte Bewertung

10/10 – Hervorragend

Gut: Sauberkeit, Check-in, Kommunikation, Lage und Genauigkeit des Onlineauftritts

Great place

All bedrooms spacious, game room is amazing, easy access too slopes. Awesome place!
Aufenthalt von 4 Nächten im Februar 2025
Verifizierte Bewertung

10/10 – Hervorragend

Gut: Sauberkeit, Check-in, Kommunikation, Lage und Genauigkeit des Onlineauftritts

Winter ski trip

Rental was perfect. Plenty of room and a good location we were able to ski from and back to the front door.
Aufenthalt von 5 Nächten im Januar 2025
Verifizierte Bewertung

10/10 – Hervorragend

Gut: Sauberkeit, Check-in, Kommunikation, Lage und Genauigkeit des Onlineauftritts

"Work Trip"

Ideal stay with co-workers to kick off the new year! Great location for very easy access to the 4 o'clock run!!
Aufenthalt von 3 Nächten im Januar 2025
Verifizierte Bewertung

8/10 – Gut

Gut: Sauberkeit, Check-in, Kommunikation, Lage und Genauigkeit des Onlineauftritts

Family Christmas trip

Excellent location!! There are a few things that need attention. But our stay was not affected by them at all. I recommend this location.
Aufenthalt von 7 Nächten im Dezember 2024
Verifizierte Bewertung

10/10 – Hervorragend

Gut: Sauberkeit, Check-in, Kommunikation, Lage und Genauigkeit des Onlineauftritts

Great Location!

The location was fantastic -- easy access to the 4 o'clock run and to the Snowflake lift. Katie and Dave were easy to communicate with prior to our stay. The check-in information was thorough and easy to follow. We had couples from all over coming to the house and no one had any issues finding the house or getting in. Easy access to downtown. The hot tub was our favorite, after-ski spot. The kitchen / living room was comfortable for a group of 8 adults.
Aufenthalt von 4 Nächten im Februar 2024