3 Schlafzimmer3 BadezimmerPlatz für 10 Gäste165 m²
Beliebte Annehmlichkeiten
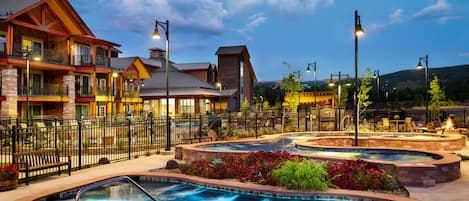
Whirlpool
Küche
Waschmaschine
Trockner
Außenbereich
Parkplätze verfügbar
Gib zur Preisangabe die Daten an
Mehr zu dieser Unterkunft
The Oak Lane Chateau: with Private Hot Tub, Close to Golf, Free Ski Shuttle!!
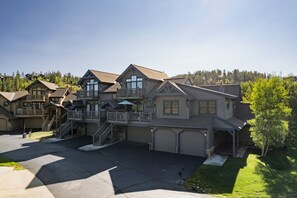
The Oak Lane Chateau is a mountain destination year-round. With stunning views in every direction, plus a private hot tub, this spacious 4-bedroom townhouse will be your home away from home. The location is close to the action, but in a comfortable and secluded neighborhood; a short drive or private shuttle ride from downtown Breck, the historic district, and the Ski Resort. You're within walking distance to the 27-hole Breckenridge Golf Club and 200+ miles of biking in Summer, and to the Gold Run Nordic Center in Winter. There is ample natural light throughout this beautifully decorated home, with space for everyone to spread out comfortably. Our local staff is available daily if assistance is needed. For select guests in the summer of 2024, we're offering a complimentary bike rental. Please let us know if you'd like to use this offer. Biking is one of the most enjoyable summer activities in Breck, and family-friendly.
This neighborhood offers two different free shuttles. The first is provided by the neighborhood HOA and will pick you up at the end of the home's driveway. This runs at the top of every hour, 7 days a week, from 8am – 5pm. This shuttle only runs during the winter months in Breckenridge. The second option is the Breckenridge My Free Ride bus that will pick you up at the bus stop across the street on the main road. This shuttle runs every 30 minutes and is called the Green Route. We recommend downloading the MyFreeRide app on your smartphone for estimated arrival and departure times.
First Floor (Ground level): Main Entrance: As you enter the front door, you are greeted with the vast, open floor living room, kitchen, and dining room. First Bathroom: The first door on your right is a full, snug bathroom with a shower bath, toilet, and sink, just steps away from the guest bunk beds. Leaving the restroom will be the flight of stairs to the second story of the home, straight ahead.
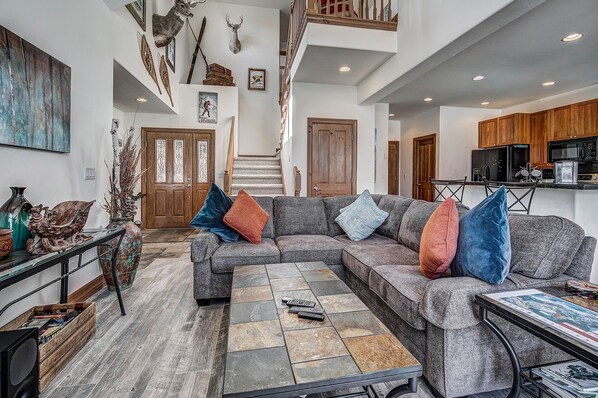
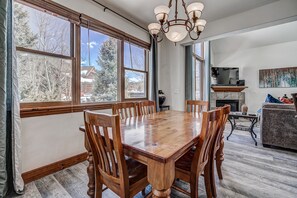
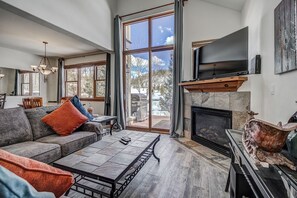
First Bedroom (Bunk Room): As you make your way past the bathroom, the second door on your right is a cozy bedroom with a twin over full bunk bed, a classic piano and dresser. The downstairs guest room is suitable for everyone with easy access to the living quarters and three windows for plenty of natural light. Living Room: Exiting the guest room on the first floor is a direct view of the lounge, kitchen, and dining areas. The living room includes a full-size L shaped couch facing the gorgeous tile fireplace with a matching coffee table and large flat-screen TV located above the fireplace. The TV is connected to an upgraded sound system including a subwoofer speaker to the right of the fireplace. Behind the curtains is a sliding glass door opening to the outside deck with a hot tub and sitting area. Dining: Behind the couch you'll see the 6-person, dining room table with a gleaming chandelier hanging over the middle of the table. Kitchen: To the left of the dining room is the spacious U-shaped kitchen countertop with 5 surrounding barstools. This kitchen is equipped with everything you need to make, bake or become a bartender including, a toaster, toaster oven, microwave, stainless steel sink and appliances, including: a standard drip coffee maker, teapot, blender, crockpot and more! Laundry: Opposite of the dining room, the double-sliding closet doors open to the laundry room that has a separate washer and dryer with supplies to handle any stain or discoloration.
Entering the second level: Heading back towards the front door is the staircase leading to the second level of the home. Master Bedroom / Bathroom: An immediate left at the top of the staircase will bring you to the master bedroom. The door opens to a King size mattress with premium sheets and duvet. A bookshelf and a bureau face the bed with a beautiful walk-in closet as soon as you enter with hangers and a box fan. The master has its own double sink vanity, bathtub, and a tile walk-in shower. Guest Bathroom: Leaving the master and continuing down the hallway will be the guest bathroom on your right with a wood and tile vanity, a personal shower bath, and toilet. Third Bedroom: The following door after the bathroom will be another guest room with a bureau on the left wall, leading to the queen size bed with nightstands on either side. There is a closet with sliding doors on the right wall that does including hangers and a box fan on the floor. Fourth Bedroom: The last door on the second story will take you to the second guest room upstairs with a dresser on your right when you enter and a double-pane window on the wall directly across from the door. Another queen-size bed fills part of the room with a nightstand and lamp on either side of the bed. Immediately to the left of the door is another guestroom closet with included hangers and a separate small dresser on the bottom left side of the closet.
This home welcomes reservations with a departure date within the next 6 months. Please call or email us with any questions about availability.
You'll check yourself in with an access code, which is provided automatically before you arrive. We provide enough supplies for a typical weekend stay. This includes paper towels, salt/pepper, dish soap and a new sponge, dishwasher pods, laundry detergent for a few loads, hotel-style bottles of shampoo, conditioner, and soap, plus extra rolls of toilet paper per bathroom. We also provide fresh pressed linens, including all bed sheets and towels.
This home has a private hot tub, so extra towels for the hot tub are included. We take care of cleaning and servicing the tub before and after your stay.
This home is not pet-friendly.

Ausstattung der Unterkunft
Ski
Skilanglauf in der Nähe
Snowboarding in der Nähe
Pool/Wellnessbereich
Whirlpool
Internet
Im Haus verfügbar: Internetzugang per WLAN
Parkmöglichkeiten und Transfer
Zu den Parkmöglichkeiten auf dem Gelände gehört eine Garage
Küche
Geschirrspüler
Herdplatte
Kochgeschirr, Geschirr und Besteck
Kühlschrank
Mikrowelle
Mixer
Ofen
Toaster
Wasserkocher für Kaffee/Tee
Gastronomisches Angebot
Esstisch
Schlafzimmer
3 Schlafzimmer
Bettwäsche wird bereitgestellt
Badezimmer
3 Badezimmer
Badewanne oder Dusche
Dusche
Haartrockner
Handtücher werden bereitgestellt
Wohnräume
Esstisch
Kamin
Separater Essbereich
Wohnzimmer
Unterhaltung
Fernseher mit Kabel-/Satellitensendern
Stereoanlage
Außenbereiche
Balkon
Wäschepflegeausstattung
Wäscherei
Waschmaschine
Komfort
Heizung
Haustiere
Keine Haustiere erlaubt
Eignung/Barrierearmut
Nichtraucherunterkunft
Attraktionen des Ortes
In den Bergen gelegen
In der Nähe eines Krankenhauses gelegen
In einem Dorf gelegen
Aktivitäten
Fahrräder
Golf
Angeln in der Nähe
Bergsteigen in der Nähe
Eislaufen in der Nähe
Golf in der Nähe
Jagen in der Nähe
Motorschlittenfahren in der Nähe
Mountainbiken in der Nähe
Rafting in der Nähe
Schlittenfahren in der Nähe
Vogelbeobachtung in der Nähe
Wander-/Radwege in der Nähe
Sicherheitsvorrichtungen
Kohlenmonoxidmelder (der Gastgeber hat angegeben, dass in der Unterkunft ein Kohlenmonoxidmelder vorhanden ist)
Rauchmelder (der Gastgeber hat angegeben, dass in der Unterkunft ein Rauchmelder vorhanden ist)
Ein kontaktloser Check-in und Check-out ist möglich
Mindestalter für den Check-in: 25 Jahre
Abreise
Check-out vor 10:00 Uhr
Hinweise zum Check-in
Du erhältst vom Gastgeber eine E-Mail mit Angaben zu Check-in und Check-out.
Von der Unterkunft zur Verfügung gestellte Informationen werden ggf. mit automatischen Übersetzungstools übersetzt.
Haustiere
Haustiere sind nicht erlaubt.
Kinder und Zustellbetten
Kinder sind herzlich willkommen.
Veranstaltungen
Veranstaltungen sind nicht gestattet
Rauchen
Rauchen ist nicht gestattet
Wichtige Informationen
Wissenswertes
Diese Unterkunft wird von einem professionellen Gastgeber verwaltet. Die Vermietung erfolgt zu gewerblichen, geschäftlichen oder beruflichen Zwecken.
Für zusätzliche Personen fallen möglicherweise Gebühren an, die abhängig von den Bestimmungen der Unterkunft variieren können.
Beim Check-in werden ggf. ein Lichtbildausweis und eine Kreditkarte, Debitkarte oder Kaution in bar für unvorhergesehene Aufwendungen verlangt.
Je nach Verfügbarkeit beim Check-in wird versucht, Sonderwünschen entgegenzukommen, sie können jedoch nicht garantiert werden. Eventuell fallen zusätzliche Gebühren an.
Partys oder Gruppenveranstaltungen sind auf dem Gelände der Unterkunft streng verboten.
Der Gastgeber hat angegeben, dass die Unterkunft über einen Kohlenmonoxidmelder verfügt
Der Gastgeber hat angegeben, dass es in der Unterkunft einen Rauchmelder gibt
Zu den Sicherheitsvorrichtungen dieser Unterkunft gehören ein Feuerlöscher, ein Erste-Hilfe-Kasten und ein Riegelschloss.
Diese Unterkunft wird von unserem Partner FeWo-direkt/Vrbo verwaltet. Du erhältst eine E-Mail von FeWo-direkt/Vrbo mit einem Link zu deinem Kundenkonto, in dem du deine Buchung ändern oder stornieren kannst.
Wenn du deine Buchung stornierst, gelten die Stornierungsbedingungen des Gastgebers. Gemäß den EU-Verordnungen über Verbraucherrechte unterliegen Buchungsservices für Unterkünfte nicht dem Widerrufsrecht.
Zur Gegend
Mitten in der Gegend Northside Breck, einem Stadtteil von Breckenridge, und in den Bergen, befindet sich dieses Ferienhaus. Skigebiet Breckenridge und Skigebiet Keystone sind einen Ausflug wert, wenn du etwas unternehmen möchtest. Wer lieber die Natur der Region bewundern möchte, sollte Folgendes besuchen: Dillon Reservoir. Ebenfalls einen Besuch wert sind diese beiden Highlights: River Park and Playground und Quandary Antiques Cabin & Ceramic Studio. Erobere die nahe gelegenen Pisten beim Skilanglauf und beim Snowboarden oder versuche dich an anderen Wintersportarten wie Schlittenfahren und Motorschlittenfahren. Zum Reiseführer für Breckenridge
Ist The Oak Lane Chateau: with Private Hot Tub, Close to Golf, Free Ski Shuttle!! haustierfreundlich?
Nein, in dieser Unterkunft sind Haustiere nicht erlaubt.
Wie viel kostet das Parken bei The Oak Lane Chateau: with Private Hot Tub, Close to Golf, Free Ski Shuttle!!?
Auf dem Gelände der Unterkunft stehen Parkplätze zur Verfügung.
Wann ist der Check-in bei The Oak Lane Chateau: with Private Hot Tub, Close to Golf, Free Ski Shuttle!!?
Check-in ab: 16:00 Uhr.
Wann ist der Check-out bei The Oak Lane Chateau: with Private Hot Tub, Close to Golf, Free Ski Shuttle!!?
Check-out ist um 10:00 Uhr.
Wo befindet sich The Oak Lane Chateau: with Private Hot Tub, Close to Golf, Free Ski Shuttle!!?
Dank der ausgezeichneten Lage (Northside Breck) ist dieses Ferienhaus nur 2 km entfernt von: Blue River und Breckenridge Golf Club. Ebenfalls nur bis zu 5 km entfernt: River Park and Playground und Breckenridge Recreation Center.
Bewertungen von The Oak Lane Chateau: with Private Hot Tub, Close to Golf, Free Ski Shuttle!!
Bewertungen
Außergewöhnlich
Alle angezeigten Bewertungen beruhen auf Erfahrungen echter Gäste. Nur Reisende, die ihre Unterkunft bei uns gebucht haben, können eine Bewertung abgeben. Wir überprüfen Bewertungen gemäß unseren Richtlinien und veröffentlichen alle Bewertungen, ob positiv oder negativ.
6 von insgesamt 6 Gästebewertungen haben eine Bewertung von 10 - Hervorragend
10 – Hervorragend
6
0 von insgesamt 6 Gästebewertungen haben eine Bewertung von 8 - Gut
8 – Gut
0
0 von insgesamt 6 Gästebewertungen haben eine Bewertung von 6 - Okay
6 – Okay
0
0 von insgesamt 6 Gästebewertungen haben eine Bewertung von 4 - Schlecht
4 – Schlecht
0
0 von insgesamt 6 Gästebewertungen haben eine Bewertung von 2 - Ungenügend
2 – Ungenügend
0
10
Sauberkeit
10
Lage
Bewertungen
Verifizierte Bewertung
10/10 – Hervorragend
Kelli H.
14. Jan. 2026
Gut: Sauberkeit, Check-in, Kommunikation, Lage und Genauigkeit des Onlineauftritts
It was perfect for our family. The HOA shuttle was a !
Kelli H.
Aufenthalt von 4 Nächten im Januar 2026
Verifizierte Bewertung
10/10 – Hervorragend
Michele B.
1. Apr. 2024
Gut: Sauberkeit, Check-in, Kommunikation, Lage und Genauigkeit des Onlineauftritts
68 Oak
Great accommodations and excellent location. Super cozy place with a fireplace, hot tub and lots of comfortable sleeping arrangements.
Three full bathrooms are wonderful to have! Great kitchen space and a nice garage to use. We were all very happy there!
Michele B.
Aufenthalt von 4 Nächten im März 2024
Verifizierte Bewertung
10/10 – Hervorragend
Tom M.
7. Juli 2024
Gut: Sauberkeit, Check-in, Kommunikation, Lage und Genauigkeit des Onlineauftritts
Beautiful Colorado Home!!
We had such a wonderful time and absolutely loved this beautiful mountain home!! Was very spacious, clean and close to both Breckenridge, Frisco and all the mountain bike trails and road trails one can ride. Thank you for sharing your beautiful home with us as we made memories to last a lifetime!!
Tom M.
Aufenthalt von 7 Nächten im Juni 2024
Verifizierte Bewertung
10/10 – Hervorragend
Denice K.
1. Aug. 2024
Gut: Sauberkeit, Check-in, Kommunikation, Lage und Genauigkeit des Onlineauftritts
Wonderful time
We were extremely pleased with the house. We had plenty of space for everyone. We did have to fix the ladder for the bunk bed. It fell with my granddaughter on it. We found no clipping mechanism, so we duct taped the legs on the bottom and taped it to the bed. This kept it from sliding. Also the garage door openers didn’t work half the time. Everything else was wonderful! We will absolutely use your group again!
Denice K.
Aufenthalt von 6 Nächten im Juli 2024
Verifizierte Bewertung
10/10 – Hervorragend
Ian G.
18. Feb. 2026
Gut: Sauberkeit, Check-in, Kommunikation, Lage und Genauigkeit des Onlineauftritts