Summary:
Alpine Peak Lodge | Indoor Pool!
The Space:
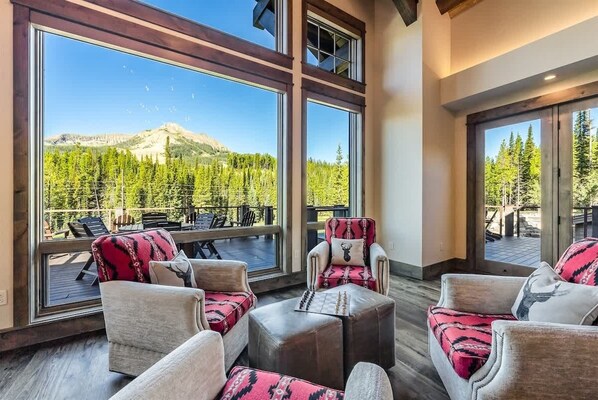
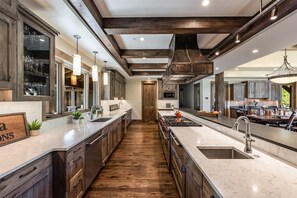
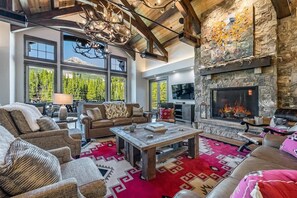
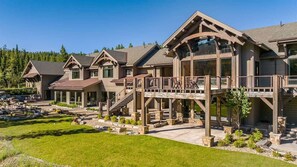
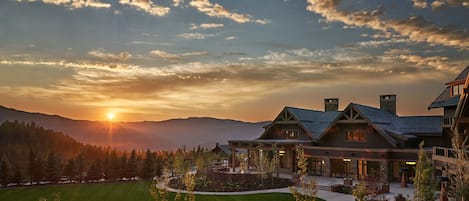
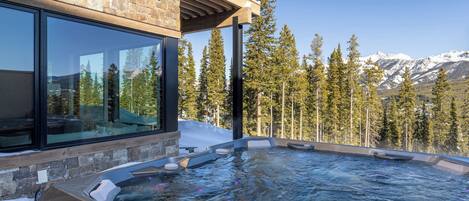
Experience ultimate luxury at this breathtaking new 25,000 sq. ft, 10 Bedroom, ski-in & ski-out custom masterpiece with effortless access to the iconic Big Sky Resort and Moonlight Basin slopes. As the largest rental estate in Montana, this majestic retreat offers extravagant comforts and luxurious amenities, including a gourmet chef kitchen, heated 20x60 indoor swimming pool and adjacent indoor hot tub, indoor sports court, floor-to-ceiling fireplaces, and state-of-the-art game, fitness, and theater room. The outdoor patios face breathtaking views of Lone Peak, along with the 8-person hot tub. Entertain everyone throughout your stay around the gas fireplace, complete outdoor kitchen with two propane grills and smart TV, and expansive outdoor seating. When adventure calls, enjoy private and groomed ski-in/ski-out access, on-site sleds and snowshoes, or fish the nearby crystal clear Gallatin River during our beautiful summers.
Relish in the superb craftsmanship and rustic lodge setting of Alpine Peak, enjoying something for everyone in your group. This home is perfectly designed for your family gatherings, corporate retreats, ski-teams, weddings, and special events. With two additional homes available for rent and located right next door, you are sure to find the perfect space for everyone. Newly available for additional rental space, Alpine Lodge also offers a luxurious 1-bedroom apartment, accessible through a separate garage entrance. Contact our team to add this additional guest space to your rental reservation! (additional fee required)
Enhance the novelty and one-of-a-kind experience of Alpine Peak Lodge during your Big Sky adventure. This property is sure to leave you dreaming of your next trip, year after year!
Configuration:
10 Bedrooms | 11 full bathrooms | 6 half bathrooms | 2 Levels | 25,000 square feet
8 King Suites, 2 Bunk Suites, 4 Queen Sleeper Sofas
7 bedrooms located on the main level, 3 bedrooms located on the lower level
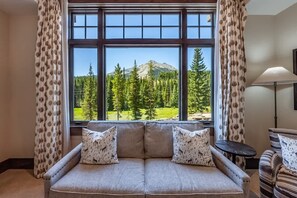
All king suites are situated along the back of the lodge, with views facing Lone Peak. With no neighboring homes behind the property, these suites offer exceptional privacy along with peaceful meadow vistas and unobstructed mountain views.
Amenities:
Elevator accessing both levels
Ski-in/out access to the White Otter Lift (early and late season ski access is not guaranteed as snow conditions may not allow runs to open)
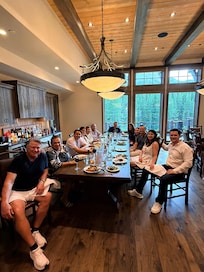
Dining Capacity Up to 36 People: seating for 24 at the two 13-foot dining room tables, 8 at the island bar, 4 at the living room breakfast table
Three indoor gas fireplaces and two outdoor gas fireplaces, with one on each level
Living Room on Main Level: gas fireplace, smart TV, wet bar, deck access
East Wing Den on Main Level: seating area, smart TV, wet bar
East Wing Den on Lower Level: seating area, flat screen TV, wet bar
Recreation Room on Lower Level: gas fireplace, smart TV, game table, pool table, shuffleboard, wet bar with dishwasher, board games & cards
Ski-in/Ski-out Room: features boot drying racks with space for 28 boots, a wet bar, 2 clothes dryers, and 2 half bathrooms
Theater/Presentation/Conference Room: seating for 20+, connects to laptop, DVD player, and smart TV
20x60 Indoor Heated Pool: featuring lap lanes, large shower room, one full bathroom, dry sauna, indoor spa tub
- For safety, all doors leading to the pool automatically lock and require a code for entry
Fitness Room: features cardio, lifting, and yoga equipment
Basketball Half Court/Multipurpose Room: can be used for volleyball, basketball, pickleball, yoga, etc.
- Basketballs, pickleball paddles & balls, volleyballs, and nets are provided
7 Main Level Bedrooms:
- Bedroom 1 on Main Level: Primary Suite with Gas Fireplace
King bed (sleeps 2)
Seating area
Flat screen tv
Private bath with dual vanity, soaking tub, and walk-in shower
- Bedroom 2 on Main Level: Skier Suite
King bed (sleeps 2)
Seating area
Flat screen tv
Private bath with single vanity and walk-in shower
- Bedroom 3 on Main Level: Yellowstone Suite with Wheelchair Accessibility
King bed (sleeps 2)
Seating area
Flat screen tv
Private bath with wheelchair accessibility. Includes single vanity and roll-in shower with seat
3’ wide doors for throughout for wheelchair access
Near the accessible elevator to access the lower level common areas
- Bedroom 4 on Main Level: Wolf Suite
King bed (sleeps 2)
Queen sleeper sofa (sleeps 2)
Flat screen tv
Private bath with dual vanity and walk-in shower.
- Bedroom 5 on Main Level: Elk Suite
King bed (sleeps 2)
Queen sleeper sofa (sleeps 2)
Flat screen tv
Private bath with dual vanity and walk-in shower
- Bedroom 6 on Main Level: Cowboy Suite Bunkroom
Two twin/queen bunk beds (sleeps 6)
Queen sleeper sofa (sleeps 2)
Flat screen tv
Private bath with dual vanity and tub/shower combo
- Bedroom 7 on Main Level: Fox Suite Bunkroom
Two twin over queen bunk beds (sleeps 6)
Queen sleeper sofa (sleeps 2)
Flat screen tv
Private bath with dual vanity and tub/shower combo
3 Lower Level Bedrooms:
- Bedroom 8 on Lower Level: Bear Suite
King bed (sleeps 2)
Seating area
Flat screen tv
Private bath with dual vanity and walk-in shower
- Bedroom 9 on Lower Level: Moose Suite
King bed (sleeps 2)
Seating area
Flat screen tv
Private bath with single vanity and walk-in shower
- Bedroom 10 on Lower Level: Owl Suite
King bed (sleeps 2)
Seating area
Flat screen tv
Private bath with single vanity and walk-in shower
2 car garage and ample space for driveway parking
Pets are not permitted in any of our rental homes, with the exception of disclosed service animals. Guests must notify our team in advance if they are bringing a service animal.
No Smoking
Maximum Overnight Occupancy: 40 guests
Additional Amenities Provided:
WI-FI internet access
Direct TV access
Shampoo, conditioner, body wash, hairdryers
Basic spices and cooking oil
Paper towels, trash bags, dish soap, dishwasher pods, sponges
Crestron system for controlling music, shades, and lighting
Pool toys/balls (no inflatable floats provided)
Pickleballs & paddles, volleyballs, and basketballs provided in sports court
Four beverage centers with sinks
Wheelchair accessibility to common areas
Formal and informal dining room seating
Fully equipped gourmet chef's kitchen
Butler's pantry with additional storage, kitchen appliances, sink, and 2 refrigerators
Breville Espresso Machine
Keurig coffee makers
Stainless Steel Appliances
Dishwashers: 4
Commercial ice maker in garage
Laundry rooms: 4, across both levels
Washers & dryers: 10 sets
Up to 3 additional roll-away beds available upon request for a fee of $150
Because of Montana’s naturally cool and refreshing climate - especially in the evenings - most homes and businesses in the area are not equipped with central air conditioning. While our homes do not have A/C, we provide plenty of fans and, in some cases, mobile cooling units to help keep things comfortable during the warmer days of summer. We always recommend slightly opening windows in the evenings. Rest assured, those crisp mountain nights make for perfect sleeping weather!
Payment and Cancellation Policies:
Upon booking, 50% of your total stay will be due. The remaining 50% of your total will be due 90 days prior to your arrival date. Should you need to cancel within 48 hours of booking, you may do so without any penalty. Should you wish to cancel outside of 90 days prior to your arrival, you will be refunded half of your original 50% deposit (25% of the total stay). Should you book within 90 days of your stay, the full amount of your stay will be due upon booking. Payments are to be made by credit card only, but we are happy to split payments amongst more than one card if needed. We highly recommend acquiring travel insurance, which is offered at checkout through Rental Guardian.
For all standard bookings at Alpine Peak Lodge, a refundable security deposit of $5,000 is required and will be due in the final payment, 90 days prior to arrival. This deposit will be refunded after our team's departure inspection, pending any damages. Reservations for special events will be subject to an additional refundable security deposit.
Guest Access:
Guests are welcome to use the entirety of the property, outside of the apartment, which must be rented as an add-on. This portion of the property will remain locked unless it is booked.
The Neighborhood:
This property is located in a residential neighborhood just one mile past the main entrance of the Big Sky Resort.
Other Things to Note:
Should guests not wish to use the pull out couches and only use the proper beds, the property sleeps 28 guests. Should the apartment be added on, the property would sleep 30 overnight guests, as the apartment has a queen bedroom.
Interaction with Guests:
Prior to arrival, our team will reach out to guests via group text with our guest relations manager and property management team. We will use this group text as an open line of communication for guests to reach out anytime and for our team to check in daily. All contact information for our team members is provided in our home books located throughout the property as well.