
Ganzes Ferienhaus
5BR Hill Country | Casita, Pool + 3-Building Compound | Sleeps 18
Fotogalerie von 5BR Hill Country | Casita, Pool + 3-Building Compound | Sleeps 18
Bewertungen
1010 von 10.
Außergewöhnlich
Ganzes Ferienhaus
5 Schlafzimmer5 Badezimmer288 m²
Beliebte Annehmlichkeiten
- Pool
- Whirlpool
- Küche
- Waschmaschine
- Trockner
- Klimaanlage
Gib zur Preisangabe die Daten an
Mehr zu dieser Unterkunft
5BR Hill Country | Casita, Pool + 3-Building Compound | Sleeps 18
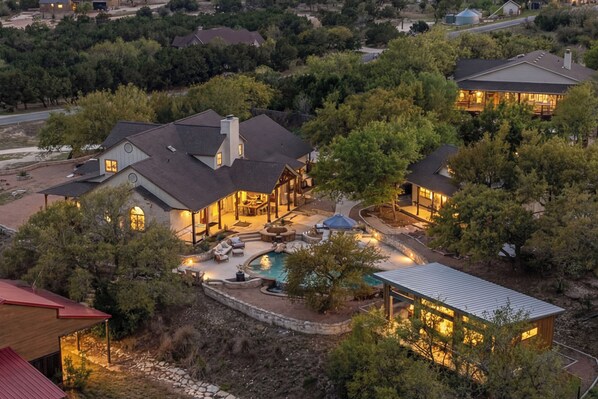
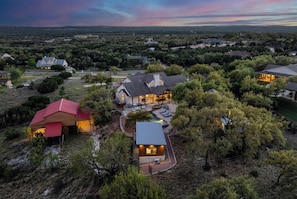
- House of The Rising Sun is a five-acre compound in Dripping Springs where the layout is the whole point. Three buildings, 18 guests, and enough distinct spaces that different parts of the group can find their own rhythm without anyone having to negotiate. The fire pit circle sits away from the house in open sky, with the Hill Country rolling out to the horizon and no roofline between the chairs and the view. At dusk it goes pink and gold and the house glows warm through the live oaks. That is the thing guests come back to describe when they talk about this property.
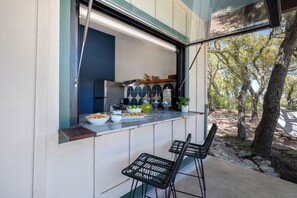
The detail most guests do not see coming is the casita. It is a fully independent building with its own entrance, its own full kitchen, its own king bedroom, its own private bathroom, and a flip-up pass-through bar window that opens the kitchen directly to an outdoor bar counter with two stools set under the live oaks. Once someone figures out how that window works, it stays open. The detached third building has air hockey, foosball, a Peloton gym, and a private office — a second space that runs entirely independently from the main house and tends to get claimed early.
Guests consistently mention two things they did not expect. The first is the art. The collection throughout the main house runs from large-format animal paintings to a Native American pictographic hide in the upstairs bonus room to bold abstract canvases in the formal dining room. Room after room has its own color and its own original piece. The design sits somewhere between New Orleans eclectic and Texas Hill Country ranch. The second thing is the scale. Groups of 14 and 15 report having plenty of room. The five acres and three buildings are exactly what the listing says they are.
BEDROOMS AND BATHROOMS
Bedroom 1: King | En-Suite
Bedroom 2: King | Private Bathroom
Bedroom 3: King | En-Suite
Bedroom 4: King + Twin-over-Twin Bunk | En-Suite
Bedroom 5: King | Private Bathroom (Casita)
Casita Living Area: Queen Sofa Bed
Upstairs Living Room: 2 Queen Sofa Beds
THE MAIN HOUSE
The front of the main house is limestone and board-and-batten with a full-width covered porch and a Texas star above the entry. Inside, the great room opens to the covered back patio through a space anchored by exposed white-painted beam ceilings, bold teal walls, white shiplap wainscoting, and a limestone fireplace with a wood mantle. Large-format paintings go around every wall — a zebra, a Highland cow, a longhorn upstairs.
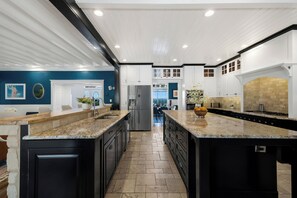
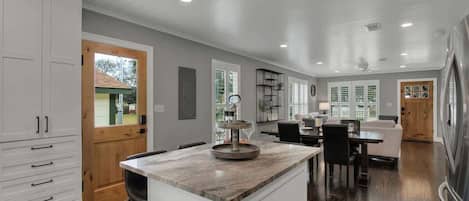
The kitchen is built for a group that actually wants to cook. Two full islands: one with a granite prep surface and undermount sink, one with a butcher block bar top and four seats. A professional gas cooktop, single oven, and stainless refrigerator. The formal dining table seats six in a teal-walled room with a sputnik-style gold chandelier and a picture window with Hill Country views. The breakfast nook — a wine barrel table with five stools — is off the kitchen near the French doors. Total dining across all spaces is 19, including the casita.
The primary bedroom is on the main floor. Its en-suite bathroom has a freestanding soaking tub beneath an arched window fitted with folding barn-door shutters. The light through the live oak canopy outside comes in filtered and quiet. Navy blue cabinetry with gold hardware, a mirrored tile walk-in shower, and capiz shell sconces complete a room that sets a different standard for what a vacation rental bathroom can be. Bedroom 2 is on the main floor with its own private bath. Upstairs, bedrooms 3 and 4 are both en-suite. Bedroom 4 has a king plus a twin-over-twin bunk. The upstairs bonus room has a large TV, a sectional, leather lounge chairs, and two queen sofa beds. The main house is two levels; interior staircase connects the floors.
THE OUTDOOR LIVING COMPLEX
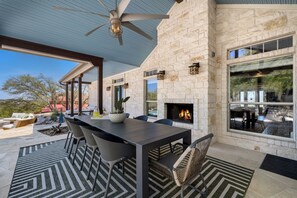
The covered patio is where the pool days actually happen. A limestone structure with a blue beadboard ceiling and a statement ceiling fan holds a dining table for ten. The heated freeform pool and heated six-person hot tub are directly adjacent on the open limestone deck, lounge chairs and an umbrella alongside. A gas grill and Big Green Egg are on the patio. The kitchen opens directly onto it — cooking, eating, and swimming all operate in the same connected space when the weather calls for it.
The casita adds its own covered porch overlooking the pool and Hill Country. The flip-up bar window from the casita kitchen creates an outdoor bar counter with two stools under the live oaks. It becomes the first stop and the last stop of the day.
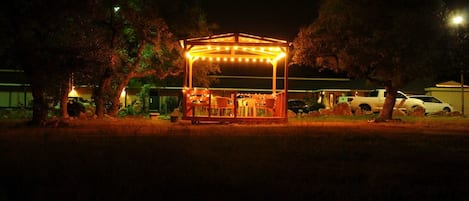
Away from the house, the wood-burning fire pit sits in its own dedicated gravel circle. Coral-painted metal chairs, the Hill Country open in every direction, and no structure in the sightline at dusk. This is where the group ends up when the pool day winds down.
THE CASITA
The casita is a fully self-contained building with its own front door and complete independence from the main house. Living room with TV and lounge seating. Full kitchen with a gas range, full-size stainless refrigerator, and bold blue geometric tile backsplash. Dining for four. King bedroom with TV and mini-split AC. Private bathroom with a walk-in shower and patterned cement tile. Queen sofa bed in the living area. The flip-up pass-through bar window opens to an outdoor bar counter with two stools under the live oaks. For a family unit or couple traveling in a larger group who wants their own entrance and kitchen, this building handles it.
THE GAME ROOM AND GYM
The detached third building has air hockey and foosball in the game room, a Peloton bike, dumbbells, exercise ball, and resistance bands in the gym, and a private office with a standing desk. It operates entirely independently from the main house and tends to get claimed on the first day.
THE LOCATION
Five minutes from the property: Treaty Oak Distilling and Brewing, Fitzhugh Brewing, One Shot Distillery and Brewing, Solaro Winery. Ten minutes: Jester King Brewery. Twelve minutes: 12 Fox Brewery. Fifteen minutes: Bell Springs Winery and Bell Springs Brewing Company. Seven minutes to downtown Dripping Springs — Mercer Street, Acopon Brewing, Grawlix Cocktail Lounge, Hudson's for live music. The Salt Lick BBQ in Driftwood is twenty minutes.
Hamilton Pool Preserve is sixteen minutes with advance reservations required. Pedernales Falls State Park is twenty-eight minutes. Spring wildflower season brings the Fitzhugh and Hamilton Pool Road corridors to life within minutes of the property. Dripping Springs is the official Wedding Capital of Texas, and the property sits within fifteen miles of more than 35 major wedding venues. Downtown Austin is thirty minutes. Austin-Bergstrom International Airport is thirty-five to forty minutes. Circuit of the Americas is fifty minutes.
Provided During Your Stay:
• Luxury, high thread-count linens and plush towels
• Laundry room with high capacity HE washer and dryer with laundry detergent
• Stocked kitchen
• Coffee maker, blender, KitchenAid mixer, and more
• Complimentary toiletries
• Starter supply of all soaps and paper products (paper towels and toilet paper)
• If you need us, we are available 24 hours a day with live help to assist you
AMENITIES
Capacity:
• 18 guests, 5 bedrooms, 5 bathrooms, three-building estate — main house, casita, detached game room / gym / office
Kitchen:
• Professional gas cooktop, single oven, stainless side-by-side refrigerator, dishwasher, microwave
• Dual islands — butcher block bar top with 4 seats, granite prep island with undermount sink
• Glass-front upper cabinetry, travertine tile flooring
• Casita: full second kitchen with gas range, full-size stainless refrigerator, bold blue tile backsplash, flip-up pass-through bar window
Dining:
• Formal dining: 6
• Breakfast nook (wine barrel table): 5
• Kitchen island: 4
• Casita dining: 4
• Total: 19
Indoor Living:
• Main living room with limestone fireplace, exposed beam ceiling, teal walls, leather sectional
• Upstairs bonus/media room with large TV, sectional, leather chairs, 2 queen sofa beds
• Casita living room with TV and lounge seating
• Upstairs loft landing with Hill Country views
• Laundry room in hall behind kitchen
Entertainment:
• Air hockey and foosball (detached game room building)
• Peloton bike, dumbbells, exercise ball, resistance bands (detached gym)
• Cornhole
• Smart TVs in main living room, upstairs bonus room, casita bedroom, casita living room
Outdoor:
• Heated freeform pool
• Heated hot tub, 6 seats
• Covered main patio — limestone structure, blue beadboard ceiling, dining for 10, statement ceiling fan
• Wood-burning fire pit — circular gravel seating area with coral chairs, open Hill Country views
• Gas grill
• Big Green Egg
• Casita pass-through bar window with 2 outdoor bar stools
• 5 private acres, Hill Country views south/southwest
Property:
• 6+ parking spaces, driveway and garage access
• Keyless smart lock entry
• Outdoor security cameras, front and back
• 1 Gbps WiFi
• Pet friendly
YOUR WALKER LUXURY TEAM
Welcome to Walker Luxury Vacation Rentals, where exceptional guest experiences and premium hospitality are our top priorities. Each of our homes comes with a dedicated team of knowledgeable agents that are available 24/7. Your personal representative is not only well-versed in every detail of the home, but has likely enjoyed it with their own friends and family. They will quickly become an invaluable resource, guiding you to the best experiences and locations tailored for your group.
ADDITIONAL NOTES
Once a booking is made, Walker Luxury Vacation Rentals will reach out directly. All guests are required to fill out our Guest Agreement and agree to the terms, conditions, and rules of the agreement.
This is a residential home in a quiet neighborhood, and we take keeping our neighbors happy very seriously. No parties, loud music, or rowdy groups. This is not the house for that. Violations of house rules will result in immediate eviction and hefty fines. Please book
Ausstattung der Unterkunft
Pool/Wellnessbereich
- Beheizter Pool
- Massagen
- Privatpool
- Whirlpool
Internet
- Im Haus verfügbar: Internetzugang
Parkmöglichkeiten und Transfer
- Auto empfohlen
- Parkplätze vor Ort
Küche
- Geschirrspüler
- Herdplatte
- Kochgeschirr, Geschirr und Besteck
- Kühlschrank
- Mikrowelle
- Ofen
- Toaster
- Wasserkocher für Kaffee/Tee
Schlafzimmer
- 5 Schlafzimmer
- Bettwäsche wird bereitgestellt
Badezimmer
- 5 Badezimmer
- Haartrockner
- Handtücher werden bereitgestellt
Wohnräume
- Kamin
- Wohnzimmer
Unterhaltung
- Fernseher mit Kabel-/Satellitensendern
- Spiele
Außenbereiche
- Feuerstelle
- Garten
- Grill
- Patio
Wäschepflegeausstattung
- Waschmaschine
- Waschsalon in der Nähe
Arbeitsbereiche
- Schreibtisch
Komfort
- Heizung
- Klimaanlage
Haustiere
- Keine Haustiere erlaubt
Eignung/Barrierearmut
- Nichtraucherunterkunft
Serviceleistungen und Annehmlichkeiten
- Bügeleisen/Bügelbrett
Attraktionen des Ortes
- In der Nähe eines Jachthafens gelegen
- In der Nähe eines Krankenhauses gelegen
- In der Nähe eines Schönheitssalons/Spas gelegen
- In der Nähe eines Shopping-Outlets gelegen
- In der Nähe eines Zoos gelegen
Aktivitäten
- Beheizter Pool
- Fitnesscenter
- Spielhalle
- Tischkicker
- Wasserpark
- Naturwanderungen in der Nähe
- Reitmöglichkeiten in der Nähe
- Schwimmen in der Nähe
- Vogelbeobachtung in der Nähe
- Wander-/Radwege in der Nähe
- Weinguttouren in der Nähe
Sicherheitsvorrichtungen
- Kein Kohlenmonoxidmelder angegeben (der Gastgeber hat nicht angegeben, ob in der Unterkunft ein Kohlenmonoxidmelder vorhanden ist; bringe ggf. einen tragbaren Melder mit)
- Rauchmelder (der Gastgeber hat angegeben, dass in der Unterkunft ein Rauchmelder vorhanden ist)
- Feuerlöscher
- Riegelschloss
Allgemeines
- Garten
- Größe der Wohneinheit: 288 Quadratmeter
Ähnliche Unterkünfte

Holiday Inn Express & Suites-Dripping Springs - Austin Area by IHG
Dripping Springs
Holiday Inn Express & Suites-Dripping Springs - Austin Area by IHG
Dripping Springs
- Pool
- Frühstück inbegriffen
- Parkplatz inbegriffen
- Kostenloses WLAN
8.6 von 10, Hervorragend, 1.003 Bewertungen
8,6
Hervorragend
1.003 Bewertungen
Der Preis beträgt 82 €
82 €
inkl. Steuern & Gebühren
23. Aug.–24. Aug.

Courtyard By Marriott Austin Dripping Springs
Dripping Springs
Courtyard By Marriott Austin Dripping Springs
Dripping Springs
- Pool
- Parkplatz inbegriffen
- Restaurant
- Klimaanlage
9.4 von 10, Außergewöhnlich, 284 Bewertungen
9,4
Außergewöhnlich
284 Bewertungen
Der Preis beträgt 102 €
102 €
inkl. Steuern & Gebühren
30. Aug.–31. Aug.
Lucky Arrow Retreat - Dripping Springs
Dripping Springs
Lucky Arrow Retreat - Dripping Springs
Dripping Springs
- Pool
- Haustiere erlaubt
- Kinderbecken
- Parkplatz inbegriffen
9.6 von 10, Außergewöhnlich, 227 Bewertungen
9,6
Außergewöhnlich
227 Bewertungen
Der Preis beträgt 151 €
151 €
inkl. Steuern & Gebühren
23. Aug.–24. Aug.
Hill Country Casitas
Dripping Springs
Hill Country Casitas
Dripping Springs
- Pool
- Küche
- Haustiere erlaubt
- Parkplatz inbegriffen
10.0 von 10, Außergewöhnlich, 41 Bewertungen
10
Außergewöhnlich
41 Bewertungen
Der Preis beträgt 162 €
162 €
inkl. Steuern & Gebühren
23. Aug.–24. Aug.

Sleep Inn & Suites Dripping Springs - Austin Area
Dripping Springs
Sleep Inn & Suites Dripping Springs - Austin Area
Dripping Springs
- Pool
- Whirlpool
- Frühstück inbegriffen
- Haustiere erlaubt
9.2 von 10, Wunderbar, 504 Bewertungen
9,2
Wunderbar
504 Bewertungen
Der Preis beträgt 88 €
88 €
inkl. Steuern & Gebühren
26. Aug.–27. Aug.
Sage Hill Inn & Spa
Kyle
Sage Hill Inn & Spa
Kyle
- Pool
- Whirlpool
- Frühstück inbegriffen
- Wellness
9.0 von 10, Wunderbar, 896 Bewertungen
9,0
Wunderbar
896 Bewertungen
Der Preis beträgt 244 €
244 €
inkl. Steuern & Gebühren
1. Sept.–2. Sept.
Outpost Motel
Dripping Springs
Outpost Motel
Dripping Springs
- Parkplatz inbegriffen
- Kostenloses WLAN
- Klimaanlage
- Zimmerreinigung
8.2 von 10, Sehr gut, 80 Bewertungen
8,2
Sehr gut
80 Bewertungen
Der Preis beträgt 87 €
87 €
inkl. Steuern & Gebühren
23. Aug.–24. Aug.

4 2 Firepit hot tub Scenic Views L2 EV Charger
Dripping Springs
4 2 Firepit hot tub Scenic Views L2 EV Charger
Dripping Springs
- Haustiere erlaubt
- Parkplatz inbegriffen
- Außenbereich
- Grill
Der Preis beträgt 325 €
325 €
inkl. Steuern & Gebühren
24. Aug.–25. Aug.
Upscale Home With Pool and Firepit - Close to Mercer St!
Dripping Springs
Upscale Home With Pool and Firepit - Close to Mercer St!
Dripping Springs
- Pool
- Klimaanlage
- Grill
- Spielzeug/Spiele
10.0 von 10, Außergewöhnlich, 3 Bewertungen
10
Außergewöhnlich
3 Bewertungen
Der Preis beträgt 635 €
635 €
inkl. Steuern & Gebühren
23. Aug.–24. Aug.

Exceptional Lake Travis Estate w Pool
Cardinal Hills
Exceptional Lake Travis Estate w Pool
Cardinal Hills
- Pool
- Waschmaschine
- Trockner
- Parkplatz inbegriffen
10.0 von 10, Außergewöhnlich, 1 Bewertung
10
Außergewöhnlich
1 Bewertung
Richtlinien
Anreise
Der Check-in beginnt um 16:00 Uhr
Mindestalter für den Check-in: 25 Jahre
Abreise
Check-out vor 11:00 Uhr
Hinweise zum Check-in
Du erhältst vom Gastgeber eine E-Mail mit Angaben zu Check-in und Check-out.
Von der Unterkunft zur Verfügung gestellte Informationen werden ggf. mit automatischen Übersetzungstools übersetzt.
Haustiere
Haustiere sind nicht erlaubt.
Kinder und Zustellbetten
Kinder sind herzlich willkommen.
Veranstaltungen
Veranstaltungen sind nicht gestattet
Rauchen
Rauchen ist nicht gestattet
Wichtige Informationen
Wissenswertes
Diese Unterkunft wird von einem professionellen Gastgeber verwaltet. Die Vermietung erfolgt zu gewerblichen, geschäftlichen oder beruflichen Zwecken.
Für zusätzliche Personen fallen möglicherweise Gebühren an, die abhängig von den Bestimmungen der Unterkunft variieren können.
Beim Check-in werden ggf. ein Lichtbildausweis und eine Kreditkarte, Debitkarte oder Kaution in bar für unvorhergesehene Aufwendungen verlangt.
Je nach Verfügbarkeit beim Check-in wird versucht, Sonderwünschen entgegenzukommen, sie können jedoch nicht garantiert werden. Eventuell fallen zusätzliche Gebühren an.
Partys oder Gruppenveranstaltungen sind auf dem Gelände der Unterkunft streng verboten.
Der Gastgeber hat nicht angegeben, ob es in der Unterkunft einen Kohlenmonoxidmelder gibt; wir empfehlen, einen tragbaren CO-Melder mitzubringen.
Der Gastgeber hat angegeben, dass es in der Unterkunft einen Rauchmelder gibt
Zu den Sicherheitsvorrichtungen dieser Unterkunft gehören ein Feuerlöscher und ein Riegelschloss.
Diese Unterkunft verfügt über Außenbereiche wie Balkone oder Terrassen, die möglicherweise nicht für Kinder geeignet sind. Bei Bedenken wende dich am besten vor deiner Ankunft direkt an die Unterkunft, um sicherzustellen, dass dir ein passendes Zimmer zur Verfügung gestellt wird.
Diese Unterkunft wird von unserem Partner FeWo-direkt/Vrbo verwaltet. Du erhältst eine E-Mail von FeWo-direkt/Vrbo mit einem Link zu deinem Kundenkonto, in dem du deine Buchung ändern oder stornieren kannst.
Wenn du deine Buchung stornierst, gelten die Stornierungsbedingungen des Gastgebers. Gemäß den EU-Verordnungen über Verbraucherrechte unterliegen Buchungsservices für Unterkünfte nicht dem Widerrufsrecht.
Was wir noch erwähnen sollten
Für die Anreise zu dieser Unterkunft wird ein Auto empfohlen
Zur Gegend
Mitten in Dripping Springs befindet sich dieses Ferienhaus. Die schöne Natur der Region erlebst du hier: Lake Travis und Hamilton Pool Preserve. Wenn du dagegen eher kulturell interessiert bist, ist Folgendes empfehlenswert: Dr. Pound Historical Farmstead Museum und The Backyard. Beerburg Brewing – hier kannst du einen unterhaltsamen Abend verbringen. Wenn du zusammen mit Kindern reist, schau doch einmal hier vorbei: Jump Wild. Erlebe Wasserspaß pur beim Baden ganz in der Nähe oder genieße einfach die Natur beim Reiten oder auf den Wander-/Radwegen. Zum Reiseführer für Dripping Springs
Weitere Ferienunterkünfte in Austin anzeigen
Dripping Springs, TX
In der Umgebung
 Bell Springs Winery16 Autominuten - 15.4 km
- Solaro Estate5 Autominuten - 3.0 km
- Beerburg Brewing9 Autominuten - 9.0 km
- Bannockburn Baptist Church14 Autominuten - 13.1 km
- Distillerie Deep Eddy Vodka15 Autominuten - 15.3 km
Fortbewegung vor Ort
- Bahnhof Austin – 30 Fahrminuten
- Flughafen Austin-Bergstrom (AUS) – 43 Fahrminuten
Restaurants
- Whataburger12 Autominuten
- HTeaO - Austin16 Autominuten
- Peaches Coffee11 Autominuten
- McDonald's11 Autominuten
- Summer Moon Coffee16 Autominuten
Häufig gestellte Fragen
Hat 5BR Hill Country | Casita, Pool + 3-Building Compound | Sleeps 18 einen Pool?
Ja, diese Unterkunft verfügt über einen Pool. Zum Poolangebot gehört ein beheizter Pool.
Ist 5BR Hill Country | Casita, Pool + 3-Building Compound | Sleeps 18 haustierfreundlich?
Nein, in dieser Unterkunft sind Haustiere nicht erlaubt.
Wie viel kostet das Parken bei 5BR Hill Country | Casita, Pool + 3-Building Compound | Sleeps 18?
Auf dem Gelände der Unterkunft stehen Parkplätze zur Verfügung.
Wann ist der Check-in bei 5BR Hill Country | Casita, Pool + 3-Building Compound | Sleeps 18?
Check-in ab: 16:00 Uhr.
Wann ist der Check-out bei 5BR Hill Country | Casita, Pool + 3-Building Compound | Sleeps 18?
Check-out ist um 11:00 Uhr.
Wo befindet sich 5BR Hill Country | Casita, Pool + 3-Building Compound | Sleeps 18?
Dieses Ferienhaus für Familien dank der guten Lage (Dripping Springs) nur 2,6 km von Solaro Estate entfernt. Im Umkreis von 10 km befinden sich zudem: Dr. Pound Historical Farmstead Museum und Beerburg Brewing. Ebenfalls in einem Umkreis von 15 km: Jump Wild und Bannockburn Baptist Church.