
Ganzes Ferienhaus
Solebay Haus, Tunstall
Fotogalerie von Solebay Haus, Tunstall
Bewertungen
9,49,4 von 10.
Außergewöhnlich
Beliebte Annehmlichkeiten
- Küche
- Waschmaschine
- Außenbereich
- Kamin
Gib zur Preisangabe die Daten an
Mehr zu dieser Unterkunft
Solebay Haus, Tunstall
- NEW TO THE MARKET FROM CHRISTMAS 2022, This unique period house, just 10 minutes from the Suffolk Coast and within walking distance to a country pub serving delicious food and local ales, is sure to be popular with guests looking for memorable holiday or short break with family and friends at any time of the year.
Accommodation is exceptionally spacious and beautifully furnished, retaining a wealth of character throughout the impressive and sociable 28ft living room, separate dining room, a
You’re welcomed into a hall with double doors opening to the living room ahead of you, the cloakroom and kitchen to your left and stairs to the right. There’s an incredible well too with a safety cover which is lit so you can peer down to the depths and imagine its use in times gone by plus, on the practical front, a hall tidy with space for coats and footwear. There’s also a door to the road which isn’t used for security reasons. The entire ground floor has a traditional brick flooring with an eclectic mix of rugs.
CLOAKROOM
Simply with a WC and wash basin.
KITCHEN
As well as the door from the hallway there’s a door from the drive (perfect for unloading groceries) into this stylish kitchen with beautiful brick floor. Units wrap around in a U shape housing integrated appliances including a Cookmaster Duel Fuel Range Cooker with ample space to cater for a group of eight people with Conventional and Fan ovens, a seven burner hob; a Zanussi dishwasher, a microwave, kettle and a toaster. There’s a small fridge in this room in addition to the larger fridge/freezer (three shelves and a veg drawer in the fridge and two shelves in the freezer) in a separate larder which also has room to store your groceries.
DINING ROOM
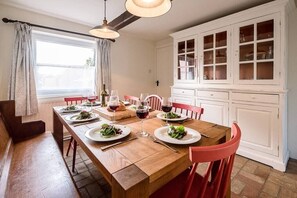
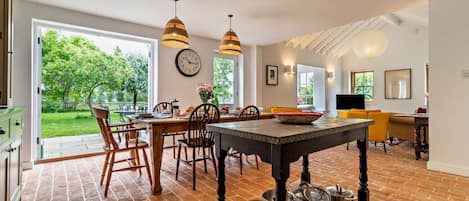
Conveniently through an opening from the kitchen and furnished with a sturdy table, six chairs and a long bench; plus a handsome dresser well stacked with glassware.
LIVING ROOM
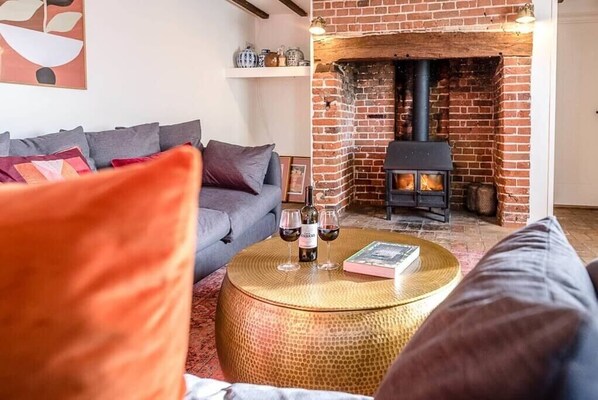
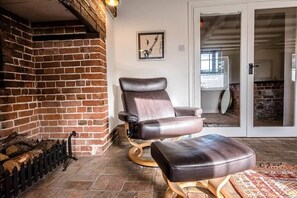
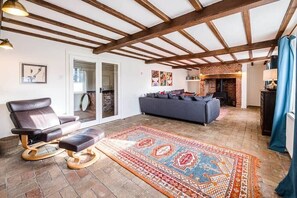
A magnificent room divided into two with an impressive brick fireplace in the centre and a second fireplace where you can light the large wood burner and cuddle up on the enormous corner sofa. At the other side of the central fireplace is the TV area with sofas, chairs and a fantastic selection of games to keep the whole family entertained.
UPSTAIRS
A wooden staircase rises and turns with a handrail to the first-floor landing. All floors are wooden (other than bathrooms) with lots of rugs and a landing stretches the length of the house with bedrooms to one side and either end.
BEDROOM ONE
A king size bed sits proudly between antique cabinets with additional storage in a handsome wardrobe and chest of drawers; plus a chair to chuck your clothes on at bed time!
BEDROOM TWO
This twin bedroom has a cupboard between the two sturdy single beds and ample space to unpack with a generous painted wardrobe and additional drawers.
BEDROOM THREE WITH EN-SUITE SHOWER ROOM
This is the smallest of the bedrooms but equally pretty and it does have the en-suite. Sitting in the middle of the landing, it’s furnished with a double bed with a little bedside table on one side and a chest of drawers.
EN=SUITE
A lovely modern en-suite with double shower cubicle which has a hand-held shower on an attachment, a wash basin in vanity unit, WC, heated towel rail (towels for all guests are provided on their beds), and natural light.
BATHROOM
Easily accessible from all bedrooms, this chic bathroom has an L shaped bath with both rain and hand held showers over, a WC, wash basin, a towel rail, and natural light from a frosted window onto the landing.
BEDROOM FOUR
Last but by no means least at the far end of the corridor and up a step, this charming bedroom has a double sleigh bed with antique bedside units, a chest of drawers and rail for hanging clothes.
OUTSIDE
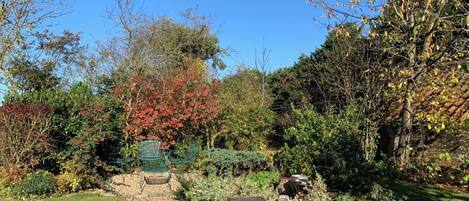
The entrance to Solebay is on the Snape Road and there’s a fully enclosed gravel drive with parking for two cars (additional in a lay-by opposite if needs be) plus a four-bay open cart-lodge with a table tennis table in it for some fun times, and a massive corner sofa where you can relax in the sun. There’s a pub, The Green Man Inn (renovated in 2020), within walking distance which serves delicious food and local ales. Wickham Market/Campsea Ashe railway stations is only 2.5 miles from the house with services direct to London.
Ähnliche Unterkünfte

The Bridewell
Woodbridge
The Bridewell
Woodbridge
- Küche
- Waschmaschine
- Haustiere erlaubt
- Kostenloses WLAN
Der Preis beträgt 1.579 €
1.579 €
inkl. Steuern & Gebühren
24. Nov.–25. Nov.

3 Schlafzimmer Unterkunft in Sternfield, near Aldeburgh
Sternfield, near Aldeburgh
3 Schlafzimmer Unterkunft in Sternfield, near Aldeburgh
Sternfield, near Aldeburgh
- Küche
- Waschmaschine
- Haustiere erlaubt
- Kostenloses WLAN
9.0 von 10, Wunderbar, 9 Bewertungen
9,0
Wunderbar
9 Bewertungen
Der Preis beträgt 799 €
799 €
inkl. Steuern & Gebühren
21. Nov.–22. Nov.
3 Bed in Sweffling (oc-l28906)
Sweffling
3 Bed in Sweffling (oc-l28906)
Sweffling
- Küche
- Waschmaschine
- Haustiere erlaubt
- Kostenloses WLAN
Das gelbe Cottage auf dem Hügel zentrale Lage in Framlingham
Framlingham
Das gelbe Cottage auf dem Hügel zentrale Lage in Framlingham
Framlingham
- Küche
- Waschmaschine
- Trockner
- Haustiere erlaubt
10.0 von 10, Außergewöhnlich, 3 Bewertungen
10
Außergewöhnlich
3 Bewertungen
The Coach House, Framsden
Framsden
The Coach House, Framsden
Framsden
- Küche
- Waschmaschine
- Trockner
- Außenbereich
Zur Gegend
Mitten in Woodbridge befindet sich dieses Ferienhaus. Glemham Hall und Der Keep von Orford Castle zählen zu den Sehenswürdigkeiten der Region. Wer etwas unternehmen möchte, wird hier fündig: Ufford Park Golf Course und Congo Rapids Lost World Adventure Golf. Ebenfalls einen Besuch wert sind diese beiden Highlights: Easton Farm Park und Deben Leisure Centre. Zum Reiseführer für Woodbridge
Weitere Ferienunterkünfte in Woodbridge anzeigen
Woodbridge, England
In der Umgebung
 Suffolk Coast and Heaths1 Gehminute - 0.0 km
 Ipswich, Hafenviertel32 Autominuten - 29.8 km
 Portman Road33 Autominuten - 30.4 km
 Southwold Beach41 Autominuten - 41.1 km
- Jimmy's Farm35 Autominuten - 40.8 km
Fortbewegung vor Ort
- Bahnhof Wickham Market – 5 Fahrminuten
Restaurants
- The Plough And Sail3 Autominuten
- Riverside Tearoom9 Autominuten
- The White Horse12 Autominuten
- Honey+Harvey9 Autominuten
- King's River Café10 Autominuten
Häufig gestellte Fragen
Ist Solebay Haus, Tunstall haustierfreundlich?
Nein, in dieser Unterkunft sind Haustiere nicht erlaubt.
Wann ist der Check-in bei Solebay Haus, Tunstall?
Check-in ab: 16:00 Uhr.
Wann ist der Check-out bei Solebay Haus, Tunstall?
Check-out ist um 10:00 Uhr.
Wo befindet sich Solebay Haus, Tunstall?
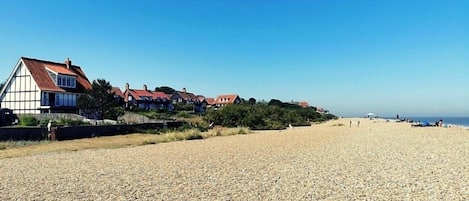
Dank der ausgezeichneten Lage in Woodbridge ist dieses Ferienhaus nur 0,2 km von Suffolk Coast and Heaths und 5 km von Snape Maltings entfernt. Ebenfalls in einem Umkreis von 10 km: Glemham Hall und St. Bartholomew's Church (Bartholomäuskirche).
Bewertungen
9,4