
Ganzes Ferienhaus
7 Bed in Minehead (oc-monkh)
Fotogalerie von 7 Bed in Minehead (oc-monkh)
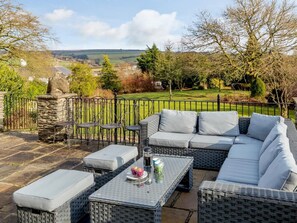
Ganzes Ferienhaus
8 Schlafzimmer4 Badezimmer
Beliebte Annehmlichkeiten
- Küche
- Waschmaschine
- Haustiere erlaubt
- Kostenloses WLAN
- Außenbereich
- Parkplätze verfügbar
Gib zur Preisangabe die Daten an
Mehr zu dieser Unterkunft
7 Bed in Minehead (oc-monkh)
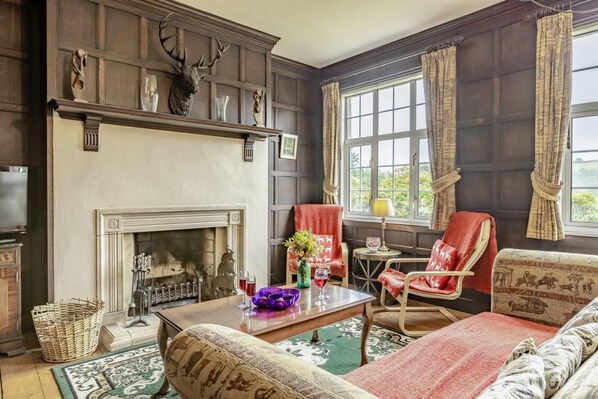
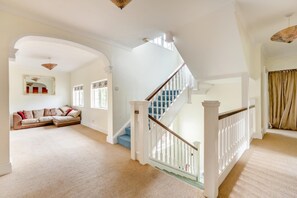
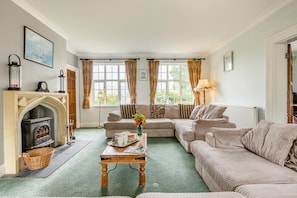
- On arrival guests enter via the rear utility/boot room which includes a washing machine, dishwasher and spare fridge. A more impressive entrance can be gained through the front door which has a reception area which proceeds into the lounge to comfortably seat 14 and has a TV/DVD, wood burner (some logs included) and great country views. Next door the separate elegant wood panelled dining room offering ample seating, sofas, comfy chairs and open fire (some logs included) The dining table seats up to 12 but additional tables and chairs has enabled 20 sit down to dinner. The well-equipped kitchen has an electric oven, AGA, large fridge/ freezer (ice maker/dispenser) dishwasher, microwave and is adjoined by a breakfast area seating 8 which opens out to terrace. In addition, Children’s playroom with toys, Wii games console, PS2, TV/DVD, Sonos bridge (bring your own Sonos speakers) books and board games, just off the lounge. Heading upstairs, you will reach the middle floor and its spacious landing area with seating. From here you can reach the 7 bedrooms, which are as follows:
Dunkery Room - This first floor bedroom has a super king–size bed
An adjoining dressing room contains a single bed and an additional single futon (if required). Plus, an en-suite bathroom with bath and separate shower.
Horner Room – First floor twin room with two single beds (can be made into a zip-and-link double bed on request).
Grabbist Room – First floor King-size bed with en-suite shower room and WC
Barle Room – First floor triple bunk bedroom (small double bed on the bottom with single on top).
First floor family bathroom – shower over bath and WC.
Selworthy Room – Top floor Queen-size bed (can be made into singles on request).
Plus a single futon bed (which can be made up on request). Plus, en-suite bathroom: with bath, separate shower and WC.
Oare Room – Top floor double bedroom (bed has restricted access which is reached from one side.)
Avill Room – Top floor double bedroom
Top floor family bathroom – Corner bath with separate shower and WC.
There are 2 further WC's on the ground floor.
The downstairs playroom can also be set up to provide an eighth bedroom if required and requested prior to arrival.
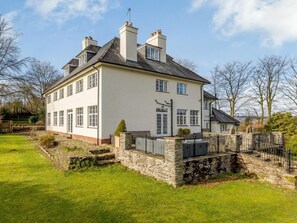
Heading outside the beautiful gardens can best be seen from the terrace with its balustrades and steps leading down to the extensive lawns. The terrace has a large outside table which seats 10 and lounge seating and cushions. There is a charcoal BBQ available in the summer. Why not challenge the family to a game of tennis, as there is a court available across the road from property (guests to bring own equipment). Guests are welcoming to explore horse riding lessons, which could be arrange (or livery can be arranged to bring your own horses) all are on request, direct to the owner before booking. There is a public footpath down a track next to the barns which is a great short cut to the pub, a 5-minute stroll away (a torch is necessary in the evenings, and it can get slippery when wet).
Plus, ample gated car parking directly outside the property.
House Rules
Additional information and rules
1 dog allowed per booking. Please enquire if you wish to bring more than 1 dog
- Sleeps 16, or sleeps 19 with 2 additional single futons/zed beds (located within other bedrooms) or 1 double futon/zed bed ground-floor playroom (which can be made up on request)
- 7 bedrooms: Dunkery Room - This first floor bedroom has a super king–size bed, An adjoining dressing room contains a single bed and an additional single futon (if required). Plus, an en-suite bathroom with bath and separate shower. Horner Room – First floor twin room with two single beds (can be made into a zip-and-link double bed on request). Grabbist Room – First floor King-size bed with en-suite shower room and WC. Barle Room – First floor triple bunk bedroom (small double bed on the bottom with single on top). First floor family bathroom – shower over bath and WC. Selworthy Room – Top floor Queen-size bed (can be made into singles on request). Plus a single futon bed (which can be made up on request). Plus, en-suite bathroom: with bath, separate shower and WC. Oare Room – Top floor double bedroom (bed has restricted access which is reached from one side.) Avill Room – Top floor double bedroom. Top floor family bathroom – Corner bath with separate shower and WC. There are 2 further WC's on the ground floor.
- 2 separate WCs on the ground floo
- Kitchen with electric oven and gas hob, large fridge/ freezer (with ice maker/dispenser), dishwasher and microwave
- Lounge with TV/DVD and wood burner (first basket of logs included)
- Dining room with open fire (some logs included)
- Children’s playroom with toys, Wii games console, PS2, TV/DVD, Sonos bridge (bring your own Sonos speakers) books and board games
- Utility/boot room which includes a washing machine, dishwasher and spare fridge
- Outside terrace with large outside table, expansive lawn, charcoal BBQ available in the summer (guests to provide charcoal and leave clean)
- A tennis court is available for guest to use on request, located across the road from property (guests to bring own equipment)
- The property is on a working farm which is set away from the house
- Guests are welcoming to enjoy horse riding lessons, which can be arranged (or livery can be arranged to bring your own horses); all are on request, direct to the owner
- Beach 13 miles, Post Office and pub less than 1 mile
- 4 dogs allowed. Additional charges may apply
- Please note – gated entrance is and parking is shared with resident of the attached annex on right hand side of property who has separate entrance and garden
- Arrival: 17:00 onwards
- Departure: before 10:00
Additional information and rules
1 dog allowed per booking. Please enquire if you wish to bring more than 1 dog
- Sleeps 16, or sleeps 19 with 2 additional single futons/zed beds (located within other bedrooms) or 1 double futon/zed bed ground-floor playroom (which can be made up on request)
- 7 bedrooms: Dunkery Room - This first floor bedroom has a super king–size bed, An adjoining dressing room contains a single bed and an additional single futon (if required). Plus, an en-suite bathroom with bath and separate shower. Horner Room – First floor twin room with two single beds (can be made into a zip-and-link double bed on request). Grabbist Room – First floor King-size bed with en-suite shower room and WC. Barle Room – First floor triple bunk bedroom (small double bed on the bottom with single on top). First floor family bathroom – shower over bath and WC. Selworthy Room – Top floor Queen-size bed (can be made into singles on request). Plus a single futon bed (which can be made up on request). Plus, en-suite bathroom: with bath, separate shower and WC. Oare Room – Top floor double bedroom (bed has restricted access which is reached from one side.) Avill Room – Top floor double bedroom. Top floor family bathroom – Corner bath with separate shower and WC. There are 2 further WC's on the ground floor.
- 2 separate WCs on the ground floo
- Kitchen with electric oven and gas hob, large fridge/ freezer (with ice maker/dispenser), dishwasher and microwave
- Lounge with TV/DVD and wood burner (first basket of logs included)
- Dining room with open fire (some logs included)
- Children’s playroom with toys, Wii games console, PS2, TV/DVD, Sonos bridge (bring your own Sonos speakers) books and board games
- Utility/boot room which includes a washing machine, dishwasher and spare fridge
- Outside terrace with large outside table, expansive lawn, charcoal BBQ available in the summer (guests to provide charcoal and leave clean)
- A tennis court is available for guest to use on request, located across the road from property (guests to bring own equipment)
- The property is on a working farm which is set away from the house
- Guests are welcoming to enjoy horse riding lessons, which can be arranged (or livery can be arranged to bring your own horses); all are on request, direct to the owner
- Beach 13 miles, Post Office and pub less than 1 mile
- 4 dogs allowed. Additional charges may apply
- Please note – gated entrance is and parking is shared with resident of the attached annex on right hand side of property who has separate entrance and garden
- Arrival: 17:00 onwards
- Departure: before 10:00
Host Terms & Conditions
The Travel Chapter Limited, trading as “holidaycottages·co·uk”, acts as agent for the property owner. Therefore, when you make a booking the contract is between you and the owner. Please note our terms and conditions will also apply when you make a booking. These can be found in the footer of our website, holidaycottages·co·uk.
Full travel and key collection instructions will be emailed directly to you upon receipt of full payment.
Ausstattung der Unterkunft
Internet
- Im kleinen Landhaus verfügbar: kostenloser Internetzugang per WLAN
Parkmöglichkeiten und Transfer
- Parkplätze vor Ort
Küche
- Geschirrspüler
- Kochgeschirr, Geschirr und Besteck
- Ofen
Schlafzimmer
- 8 Schlafzimmer
- Bettwäsche wird bereitgestellt
Badezimmer
- 4 Badezimmer
- Handtücher werden bereitgestellt
Wohnräume
- Kamin
Unterhaltung
- Fernseher
Außenbereiche
- Garten
Wäschepflegeausstattung
- Waschmaschine
Komfort
- Heizung
Haustiere
- Haustierfreundlich
Eignung/Barrierearmut
- Nichtraucherunterkunft
Sicherheitsvorrichtungen
- Kein Kohlenmonoxidmelder angegeben (der Gastgeber hat nicht angegeben, ob in der Unterkunft ein Kohlenmonoxidmelder vorhanden ist; bringe ggf. einen tragbaren Melder mit)
- Kein Rauchmelder angegeben (der Gastgeber hat nicht angegeben, ob in der Unterkunft ein Rauchmelder vorhanden ist)
Allgemeines
- Garten
Ähnliche Unterkünfte

Victoria Hut near Allerford
Allerford
Victoria Hut near Allerford
Allerford
- Whirlpool
- Küche
- Haustiere erlaubt
- Parkplätze verfügbar
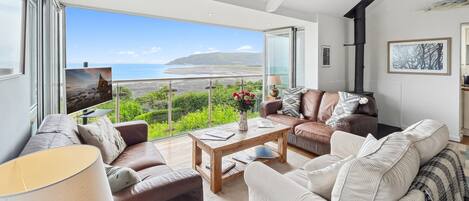
St. Antonius-Cottage, Porlock Weir
Porlock Weir
St. Antonius-Cottage, Porlock Weir
Porlock Weir
- Küche
- Waschmaschine
- Trockner
- Haustiere erlaubt
10.0 von 10, Außergewöhnlich, 56 Bewertungen
10
Außergewöhnlich
56 Bewertungen
2 Bed in Minehead (oc-77362)
Withypool
2 Bed in Minehead (oc-77362)
Withypool
- Küche
- Waschmaschine
- Haustiere erlaubt
- Kostenloses WLAN

2 Bed in Minehead (oc-77363)
Withypool
2 Bed in Minehead (oc-77363)
Withypool
- Küche
- Waschmaschine
- Haustiere erlaubt
- Kostenloses WLAN
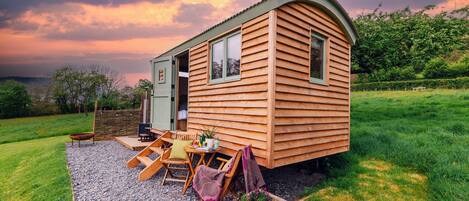
Bramley Hut near Allerford
Allerford
Bramley Hut near Allerford
Allerford
- Whirlpool
- Haustiere erlaubt
- Parkplätze verfügbar
- Grill

Die Shippon, Nr Wheddon Cross - Exmoor National Park
Wheddon Cross
Die Shippon, Nr Wheddon Cross - Exmoor National Park
Wheddon Cross
- Küche
- Haustiere erlaubt
- Außenbereich
- Parkplätze verfügbar
9.8 von 10, Außergewöhnlich, 7 Bewertungen
9,8
Außergewöhnlich
7 Bewertungen
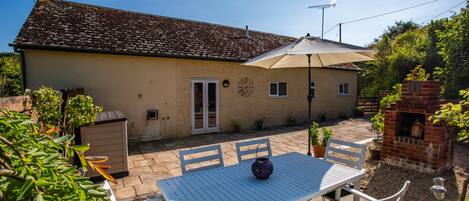
The Old Laundry, Exford
Exford
The Old Laundry, Exford
Exford
- Waschmaschine
- Trockner
- Haustiere erlaubt
- Außenbereich
9.0 von 10, Wunderbar, 2 Bewertungen
9,0
Wunderbar
2 Bewertungen

The Old Forge, Exford
Exford
The Old Forge, Exford
Exford
- Waschmaschine
- Trockner
- Haustiere erlaubt
- Außenbereich
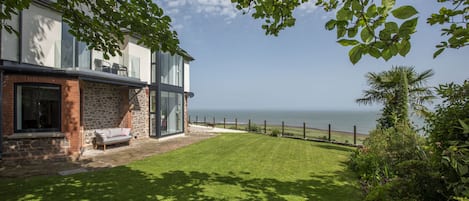
Atemberaubendes Haus an der Küste mit Panoramablick auf das Meer in Porlock Weir - 6 Betten / 6 Bäder
Minehead
Atemberaubendes Haus an der Küste mit Panoramablick auf das Meer in Porlock Weir - 6 Betten / 6 Bäder
Minehead
- Blick auf den Ozean
- Küche
- Waschmaschine
- Trockner
10.0 von 10, Außergewöhnlich, 38 Bewertungen
10
Außergewöhnlich
38 Bewertungen

1 Bed Cottage - Sleeps 2 - Parking - Wifi
Minehead
1 Bed Cottage - Sleeps 2 - Parking - Wifi
Minehead
- Küche
- Parkplätze verfügbar
- Mikrowelle
Richtlinien
Anreise
Der Check-in beginnt um 17:00 Uhr
Mindestalter für den Check-in: 18 Jahre
Abreise
Check-out vor 10:00 Uhr
Hinweise zum Check-in
Du erhältst vom Gastgeber eine E-Mail mit Angaben zu Check-in und Check-out.
Von der Unterkunft zur Verfügung gestellte Informationen werden ggf. mit automatischen Übersetzungstools übersetzt.
Haustiere
Haustiere sind willkommen.
Assistenztiere sind willkommen und von Gebühren ausgenommen
Kinder und Zustellbetten
Kinder sind herzlich willkommen.
Veranstaltungen
Veranstaltungen sind nicht gestattet
Rauchen
Rauchen ist nicht gestattet
Wichtige Informationen
Wissenswertes
Diese Unterkunft wird von einem professionellen Gastgeber verwaltet. Die Vermietung erfolgt zu gewerblichen, geschäftlichen oder beruflichen Zwecken.
Für zusätzliche Personen fallen möglicherweise Gebühren an, die abhängig von den Bestimmungen der Unterkunft variieren können.
Beim Check-in werden ggf. ein Lichtbildausweis und eine Kreditkarte, Debitkarte oder Kaution in bar für unvorhergesehene Aufwendungen verlangt.
Je nach Verfügbarkeit beim Check-in wird versucht, Sonderwünschen entgegenzukommen, sie können jedoch nicht garantiert werden. Eventuell fallen zusätzliche Gebühren an.
Partys oder Gruppenveranstaltungen sind auf dem Gelände der Unterkunft streng verboten.
Der Gastgeber hat nicht angegeben, ob es in der Unterkunft einen Kohlenmonoxidmelder gibt; wir empfehlen, einen tragbaren CO-Melder mitzubringen.
Der Gastgeber hat nicht angegeben, ob es in der Unterkunft einen Rauchmelder gibt.
Diese Unterkunft wird von unserem Partner FeWo-direkt/Vrbo verwaltet. Du erhältst eine E-Mail von FeWo-direkt/Vrbo mit einem Link zu deinem Kundenkonto, in dem du deine Buchung ändern oder stornieren kannst.
Wenn du deine Buchung stornierst, gelten die Stornierungsbedingungen des Gastgebers. Gemäß den EU-Verordnungen über Verbraucherrechte unterliegen Buchungsservices für Unterkünfte nicht dem Widerrufsrecht.
Zur Gegend
Mitten in Minehead befindet sich dieses Ferienhaus. Exford Memorial Hall und Caratacus Stone zählen zu den Sehenswürdigkeiten der Region. Wer etwas unternehmen möchte, wird hier fündig: Exmoor Adventures und Hafen von Porlock Weir. Ebenfalls einen Besuch wert sind diese beiden Highlights: Greencombe Gardens und Exmoor Owl & Hawk Centre. Zum Reiseführer für Minehead
Weitere Ferienhäuser in Minehead anzeigen
Exford
In der Umgebung
 Exmoor National Park1 Gehminute - 0.0 km
 Ilfracombe Harbour47 Autominuten - 51.9 km
- Exford Memorial Hall9 Gehminuten - 0.8 km
- Parish Church of St. Mary Magdalene12 Gehminuten - 1.1 km
- Lynton and Lymouth Cliff Railway32 Autominuten - 31.2 km
Fortbewegung vor Ort
- Minehead Bahnhof – 29 Fahrminuten
- Flughafen Cardiff (CWL) – 168 Fahrminuten
Restaurants
- Horner Tea Garden20 Autominuten
- The Ship Inn17 Autominuten
- Exmoor Forest Inn8 Autominuten
- Withypool Tea Room6 Autominuten
- The Harbour Gallery & Cafe18 Autominuten
Häufig gestellte Fragen
Ist 7 Bed in Minehead (oc-monkh) haustierfreundlich?
Ja, Haustiere sind in dieser Unterkunft erlaubt.
Wie viel kostet das Parken bei 7 Bed in Minehead (oc-monkh)?
Auf dem Gelände der Unterkunft stehen Parkplätze zur Verfügung.
Wann ist der Check-in bei 7 Bed in Minehead (oc-monkh)?
Check-in ab: 17:00 Uhr.
Wann ist der Check-out bei 7 Bed in Minehead (oc-monkh)?
Check-out ist um 10:00 Uhr.
Wo befindet sich 7 Bed in Minehead (oc-monkh)?
Dank der ausgezeichneten Lage in Minehead ist dieses Ferienhaus zu Fuß nur 15 Minuten entfernt von: Exford Memorial Hall und Parish Church of St. Mary Magdalene. Ebenfalls in einem Umkreis von 10 km: Caratacus Stone und Tarr Steps.