5 Schlafzimmer4 BadezimmerPlatz für 10 Gäste282 m²
Beliebte Annehmlichkeiten
Küche
Waschmaschine
Trockner
Kostenloses WLAN
Außenbereich
Parkplätze verfügbar
Gib zur Preisangabe die Daten an
Mehr zu dieser Unterkunft
Sixpenny Cottage - Spectacular views near Bourton-on-the-Water
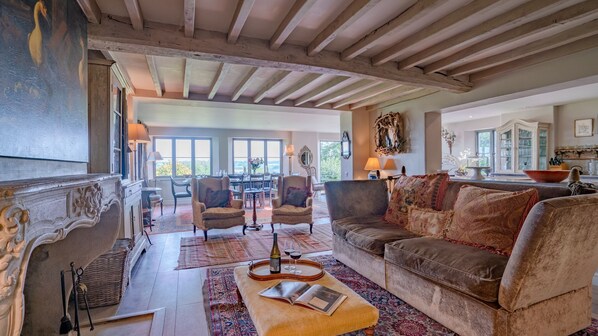
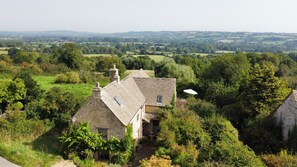
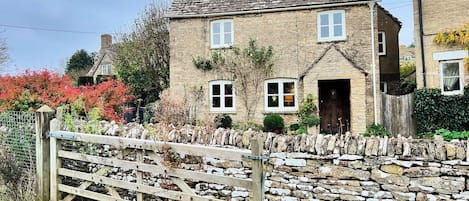
Arriving at this quiet, rural Cotswold village, navigating the narrow country lanes you will find Sixpenny Cottage nestled into the hillside below. There are no hints of the wonders to be found inside until you pass through the swathes of curtains at the front door. Inside you are surrounded by pale wooden beams, artwork and rare fabrics. French chateaux style bureaus, Florentine sconces, soft velvet seating and the large wooden dining table draw you through, past the spacious kitchen with its quirky open serving area and a perfectly placed settee which catches the sun, out onto the terrace. Enjoy the panoramic views of the Windrush Valley spread before you offering only the rustle of leaves in the trees and great expanses of blue skies and fresh farmland beyond the treetops.
Set over three floors the ground floor also offers a snug, utility, additional kitchenette and cloakroom. On the first floor are four of the five bedrooms. While each room is exquisite with a detailed headboard in the double, heritage green panelling in the twin, and delicate cherubs in the single, the master suite is second to none. You pass through the en-suite with its tapestry wall hanging, marble sink and freestanding bath to the bedroom. With a super king-size bed in the centre of the room it looks out across the country view and is filled with light. Up on the second floor is a romantic double room. Sitting under the eaves with their painted beams the bed is given a luxurious finish with its curtained headboard in toile de jouy.
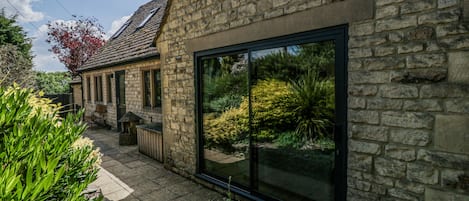
Outside, the terrace has space for dining and enjoying the quiet sounds of the countryside looking out to the Windrush Valley beyond. Steps take you down to a small lawn where children can play under supervision. To the front is off-road parking for one large car or two medium cars.
Ground floor
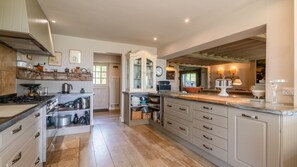
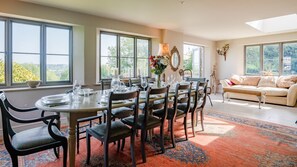
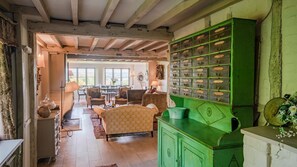
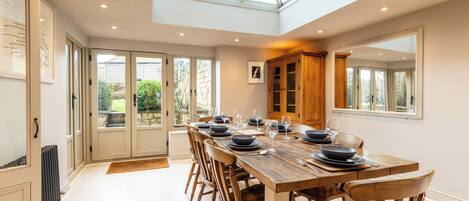
Open plan living area – kitchen, dining, sitting room: Split into four areas, the first is the main sitting area in front of the French stone fireplace with its woodburning stove. The smart TV is hidden in a cabinet. A large settee, two-seater sofa and two armchairs provide space to gather and admire the artwork. The dining area is placed before the windows providing wonderful scenery as a backdrop to your meal. Before the kitchen is a garden room style seating area with wicker chairs (which move to the terrace when the weather is clement) and a sink-in sofa under the skylight above. The large kitchen is very well-equipped with appliances and tools for the serious amateur cook. A large oven and plenty of countertop space make this a dream for preparing meals.
Butler's Kitchen: Beyond the main kitchen is an additional butler's kitchen. Here there is a second oven, fridge/freezer, second sink and additional small appliances. There is plenty of storage space.
Study: Passing an intriguing vintage storage unit and up two steps, the study has a large corner sofa, a second TV and a desk. It is ideal for catching up on work or as a hideout for the children.
Boot Room: Also in this part of the house is the boot room, which also hosts a washing machine and dryer so you are undisturbed by the noise.
Cloakroom: From the entrance hall is a cloakroom with WC and sink.
First Floor
Family Bathroom: There is a deep bath with a shower over, WC and a sink, decorated in painted white wood panelling, this room is a peaceful retreat.
Bedroom Two: This cosy room has a single-day bed which pulls out to become a double on request. It can also easily host a cot for an infant.
Bedroom One: Through curtains from the en-suite is a super king-size bed under the high ceilings. Wake up beneath the chandelier and open the curtains to feel rejuvenated by the hills before you. It is a wonderfully peaceful room made for leisurely mornings watching the view with a cup of coffee in bed.
En-Suite: The short corridor passing gold cherubs and a large full-length mirror takes you to the en-suite bathroom which you reach before the bedroom. A freestanding bath is at the centre with a shower, sink and a separate WC.
Bedroom Three: This king-size double room is full of charm with a curtained headboard and statement chandelier. The room feels entirely silent letting you sleep in peace.
En-suite: The en-suite has a walk-in shower, sink and WC.
Bedroom Four: At the other end of the house is the twin room. Two single dark Queen Anne beds nestle under wooden beams and there is built-in storage and seventeenth century oak panelled walls.
En-suite: In the en-suite is a step-in shower, WC and sink.
Second Floor
Bedroom Five: As the only room on this floor, it is hidden away from the rest of the house. The king-size bed is under the beamed eaves and feels like the ultimate retreat at the end of the day.
Outside
The stone terrace has a table, benches and plenty of chairs to enjoy a meal or drinks in this peaceful setting. The view will inspire you to spend your days relishing the fresh Cotswold air on country walks. Enclosed by a metal fence, a gate opens to steps which take you down to a small lawned area with a drop to the farmland beyond. Children should be supervised while playing here.
Ausstattung der Unterkunft
Internet
Im kleinen Landhaus verfügbar: kostenloser Internetzugang per WLAN
Parkmöglichkeiten und Transfer
Parkplätze vor Ort
Küche
Geschirrspüler
Herdplatte
Kochnische
Kühlschrank
Mikrowelle
Ofen
Toaster
Gastronomisches Angebot
Esstisch
Schlafzimmer
5 Schlafzimmer
Bettwäsche wird bereitgestellt
Badezimmer
4 Badezimmer
Badewanne
Badewanne oder Dusche
Dusche
Haartrockner
Handtücher werden bereitgestellt
Wohnräume
Esstisch
Holzofen
Kamin
Wohnzimmer
Unterhaltung
DVD-Player
Fernseher
Spiele
Außenbereiche
Garten
Grill
Patio
Wäschepflegeausstattung
Wäscherei
Waschmaschine
Arbeitsbereiche
Schreibtisch
Komfort
Heizung
Haustiere
Keine Haustiere erlaubt
Eignung/Barrierearmut
Nichtraucherunterkunft
Serviceleistungen und Annehmlichkeiten
Bügeleisen/Bügelbrett
Attraktionen des Ortes
In einem Dorf gelegen
In ländlicher Umgebung gelegen
Sicherheitsvorrichtungen
Kohlenmonoxidmelder (der Gastgeber hat angegeben, dass in der Unterkunft ein Kohlenmonoxidmelder vorhanden ist)
Rauchmelder (der Gastgeber hat angegeben, dass in der Unterkunft ein Rauchmelder vorhanden ist)
Ein kontaktloser Check-in und Check-out ist möglich
Mindestalter für den Check-in: 18 Jahre
Abreise
Check-out vor 10:00 Uhr
Hinweise zum Check-in
Du erhältst vom Gastgeber eine E-Mail mit Angaben zu Check-in und Check-out.
Von der Unterkunft zur Verfügung gestellte Informationen werden ggf. mit automatischen Übersetzungstools übersetzt.
Haustiere
Haustiere sind nicht erlaubt.
Kinder und Zustellbetten
Kinder sind herzlich willkommen.
Veranstaltungen
Veranstaltungen sind nicht gestattet
Rauchen
Rauchen ist nicht gestattet
Wichtige Informationen
Wissenswertes
Diese Unterkunft wird von einem professionellen Gastgeber verwaltet. Die Vermietung erfolgt zu gewerblichen, geschäftlichen oder beruflichen Zwecken.
Für zusätzliche Personen fallen möglicherweise Gebühren an, die abhängig von den Bestimmungen der Unterkunft variieren können.
Beim Check-in werden ggf. ein Lichtbildausweis und eine Kreditkarte, Debitkarte oder Kaution in bar für unvorhergesehene Aufwendungen verlangt.
Je nach Verfügbarkeit beim Check-in wird versucht, Sonderwünschen entgegenzukommen, sie können jedoch nicht garantiert werden. Eventuell fallen zusätzliche Gebühren an.
Partys oder Gruppenveranstaltungen sind auf dem Gelände der Unterkunft streng verboten.
Der Gastgeber hat angegeben, dass die Unterkunft über einen Kohlenmonoxidmelder verfügt
Der Gastgeber hat angegeben, dass es in der Unterkunft einen Rauchmelder gibt
Zu den Sicherheitsvorrichtungen dieser Unterkunft gehören ein Feuerlöscher und ein Erste-Hilfe-Kasten.
Diese Unterkunft wird von unserem Partner FeWo-direkt/Vrbo verwaltet. Du erhältst eine E-Mail von FeWo-direkt/Vrbo mit einem Link zu deinem Kundenkonto, in dem du deine Buchung ändern oder stornieren kannst.
Wenn du deine Buchung stornierst, gelten die Stornierungsbedingungen des Gastgebers. Gemäß den EU-Verordnungen über Verbraucherrechte unterliegen Buchungsservices für Unterkünfte nicht dem Widerrufsrecht.
Zur Gegend
Dieses Ferienhaus in Cheltenham liegt in ländlicher Umgebung. Naunton Downs Golf Club und Witney Lakes Golf Course sollten auf deiner Liste stehen, wenn du etwas unternehmen möchtest. Wenn du dagegen lieber die Natur der Region bewunderst, bieten sich folgende Ziele an: River Thames und Broadway Tower Country Park. Du bist mit Kindern unterwegs? Mit diesen Attraktionen kannst du den Kleinen bestimmt eine Freude machen: The Model Village und Birdland Park and Gardens. Zum Reiseführer für Cheltenham
Ist Sixpenny Cottage - Spectacular views near Bourton-on-the-Water haustierfreundlich?
Nein, in dieser Unterkunft sind Haustiere nicht erlaubt.
Wie viel kostet das Parken bei Sixpenny Cottage - Spectacular views near Bourton-on-the-Water?
Auf dem Gelände der Unterkunft stehen Parkplätze zur Verfügung.
Wann ist der Check-in bei Sixpenny Cottage - Spectacular views near Bourton-on-the-Water?
Check-in ab: 16:00 Uhr.
Wann ist der Check-out bei Sixpenny Cottage - Spectacular views near Bourton-on-the-Water?
Check-out ist um 10:00 Uhr.
Wo befindet sich Sixpenny Cottage - Spectacular views near Bourton-on-the-Water?
Dieses Ferienhaus für Familien in Cheltenham liegt in ländlicher Umgebung, nur 3 km entfernt von: The Model Village, Birdland Park and Gardens und Dragonfly Maze. Ebenfalls in einem Umkreis von 5 km: Bourton Leisure Centre und Cotswold Motoring Museum.
Bewertungen von Sixpenny Cottage - Spectacular views near Bourton-on-the-Water