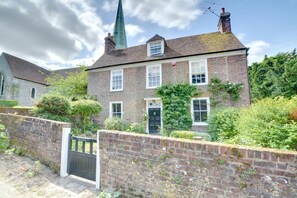
A delightful 18th century house in the heart of the village of Barham set in the Elham Valley. The house has been lovingly looked after over the years by the same family and now offers spacious accommodation for 7 guests with plenty of places to escape to for some peace and quiet. This period house which remains largely unspoilt by time, has great charm with many original and quirky features, such as crooked doorways, uneven floors, winding staircases and original timbers. There is a gorgeous quintessentially English walled garden which is beautifully planted and has a patio for enjoying summer evenings. The pretty village of Barham offers a village shop and a good dining pub The Duke of Cumberland, which is just down the lane from the property, there is also a direct bus route to Canterbury. The Elham Valley is part of the North Downs area of outstanding natural beauty and offers vineyards and pretty villages to explore and fabulous country walks. Nearby are the beautiful gardens of Goodnestone Park, well worth a visit, with its stunning walled rose garden. The city of Canterbury - a Unesco World Heritage site, with winding medieval streets, world famous cathedral, great shopping and vibrant cafe culture is only 15 minutes drive away. For a fun day out by the sea, drive south to Folkestone which is under half an hour's drive where you can explore the retro shops in the old town and have lunch on the Harbour Arm. Shop: 200 yards Pub: 100 yards Coast: 11 miles
Ground Floor:
A carpeted entrance hall leads to ...
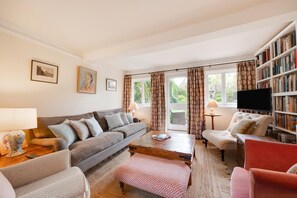
Sitting Room is carpeted with dual aspect windows either end of the room and a glazed door leading to the garden. There is a beautiful original fireplace, a comfortable sofa and 4 armchairs, together with a writing desk, occasional tables, a t.v. and bookshelves
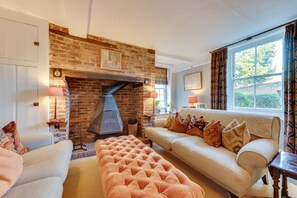
Snug a cosy carpeted room with a large inglenook fireplace and dual aspect windows. There are 2 large sofas, a large footrest a t.v. and a small bureau
Hallway leading to ...
Cloakroom with hand basin and original antique w.c
Open Plan Kitchen/Dining Room
Dining Room has a quarry tiled floor and small AGA, with an oval dining table, chairs and sideboard and a part glazed door leading to the garden
Kitchen with windows onto the garden is well-equipped with plenty of work surfaces. There is an eye-level double oven, 4 ring gas hob with extractor fan above, a fridge/freezer, microwave and dishwasher plus a washing machine and dryer
Utility Room with cupboards and back door
Turning staircase with low headroom leading to ...
First Floor:
Split level landing to ...
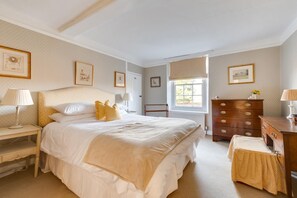
Bedroom 1 overlooking the front of the house. A bright carpeted room with a double bed and bedside tables with lamps. It has a small dressing table, a built-in and free-standing wardrobe and some bookshelves.
Bathroom a lovely big space which is carpeted. It has a bath and hand held shower, a heated towel rail, hand basin and corner shower unit.
Cloakroom with original antique w.c
Bedroom 2 is carpeted and has a single bed with a bedside table, a chest of drawers and wall hooks for hanging clothes
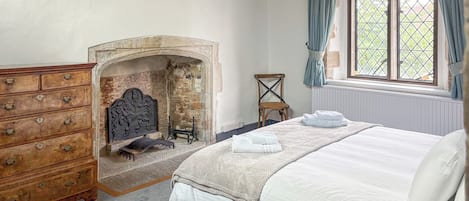
Bedroom 3 is a large room, carpeted with dual aspect windows. There are 2 single beds and a day bed (large enough for a small adult) with a bedside table between, an original feature fireplace, 2 chests of drawers and a built-in wardrobe
Stairs with very low headroom and slightly steep leading to...
Second Floor:
Carpeted landing to ...
Bedroom 4 is in the eaves with dual aspect windows. There is a king size bed with bedside tables and lamps, an upholstered bench seat, a chest of drawers and a built-in wardrobe
Bathroom 2 has a free-standing bath, electric heated towel rail, hand basin and w.c
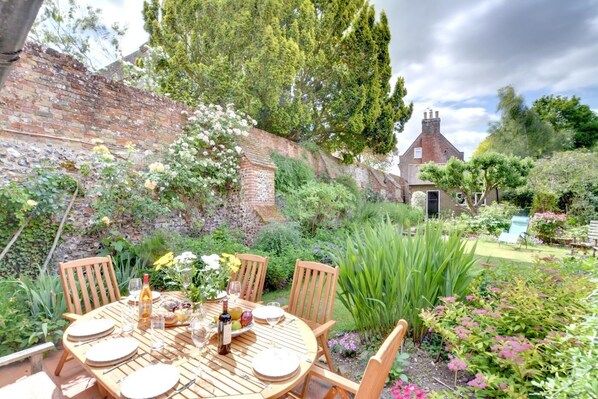
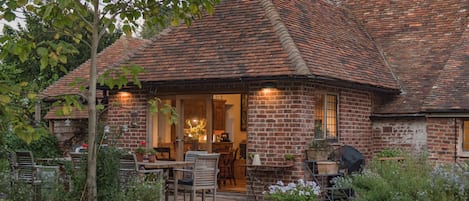
Garden: A very pretty south facing walled garden, beautifully planted with flower beds, shrubs and trees. There is a patio and plenty of garden furniture.
Parking: There is a driveway for off-street parking for 2 cars. Further off-street parking is available opposite the churchyard. Please do not park directly outside the house except for dropping off or unloading.
Heating: Gas central heating
Pets: No pets allowed at this property
Notes: Friday start day. There are 2 travel cots and 1 highchair available for guests' use. This is a period property with low doorways, turning staircases, sometimes steep and with low headroom in places and some uneven floors. Not suited to those with mobility problems. Fireplaces are decorative only.
House Rules
Additional information and rules
No dogs allowed
- 4 bedrooms – 1 king-size, 1 double, 1 triple room with 2 singles and a day bed (can accommodate small adult), 1 single.
- 2 bathrooms – 1 Jack and Jill bathroom with bath with hand-held shower attachment and separate corner shower (no WC), 1 bathroom with free-standing bath and WC, 2 additional WCs
- Double oven, gas hob, small AGA, fridge/freezer, microwave, dishwasher, washing machine and tumble dryer
- 2 travel cots and 1 highchair available
- 2 TVs
- Walled cottage garden with patio area and garden furniture
- Private parking for 2 cars, plus additional parking opposite the churchyard
- Pub 100 metres
- Shop 200 metres
- Fireplaces are decorative only
- Please note, this is a period property with uneven floors, steep, turning staircases and low doorways and headroom in some areas
Additional information and rules
No dogs allowed
- 4 bedrooms – 1 king-size, 1 double, 1 triple room with 2 singles and a day bed (can accommodate small adult), 1 single.
- 2 bathrooms – 1 Jack and Jill bathroom with bath with hand-held shower attachment and separate corner shower (no WC), 1 bathroom with free-standing bath and WC, 2 additional WCs
- Double oven, gas hob, small AGA, fridge/freezer, microwave, dishwasher, washing machine and tumble dryer
- 2 travel cots and 1 highchair available
- 2 TVs
- Walled cottage garden with patio area and garden furniture
- Private parking for 2 cars, plus additional parking opposite the churchyard
- Pub 100 metres
- Shop 200 metres
- Fireplaces are decorative only
- Please note, this is a period property with uneven floors, steep, turning staircases and low doorways and headroom in some areas
Host Terms & Conditions
The Travel Chapter Limited, trading as “holidaycottages·co·uk”, acts as agent for the property owner. Therefore, when you make a booking the contract is between you and the owner. Please note our terms and conditions will also apply when you make a booking. These can be found in the footer of our website, holidaycottages·co·uk.
Full travel and key collection instructions will be emailed directly to you upon receipt of full payment.